Adding a Basement Kitchen or Kitchenette for a Suite
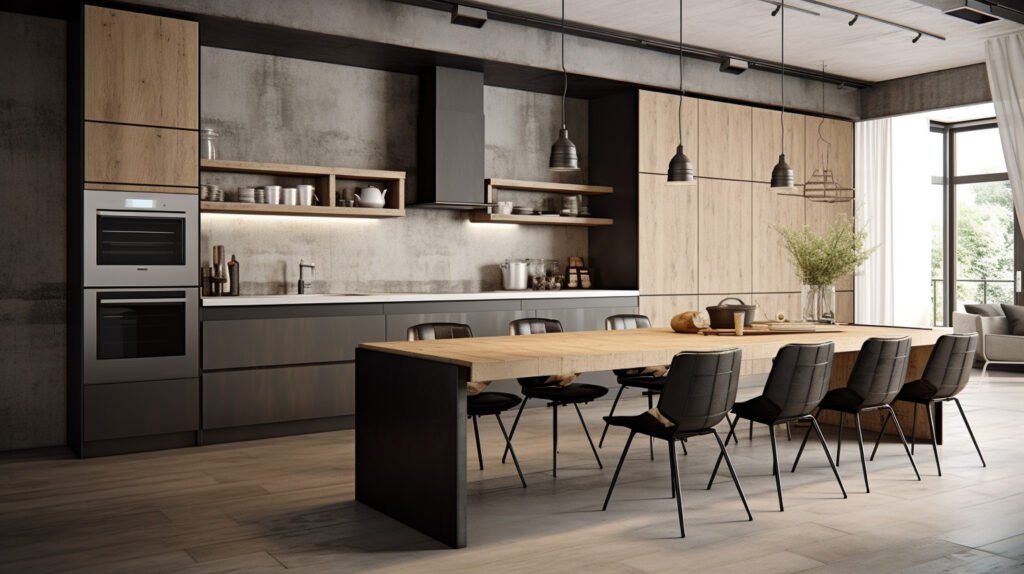
If you are turning your basement into a self-contained suite, a kitchen is essential, it is what makes the unit truly independent. Whether you opt for a full basement kitchen or a compact kitchenette, getting it right is key to a functional, rentable, and legal space. Here is how to plan and build a kitchen below grade.
Full Kitchen or Kitchenette?
The first decision is scale. A full basement kitchen includes a range or cooktop, an oven, a full-size refrigerator, ample counter and cabinet space, and a sink, suitable for tenants who cook regularly or for a larger suite. A basement kitchenette is more compact, often with a smaller fridge, a cooktop or compact range, a sink, and limited counter space, ideal for smaller suites, in-law units, or where space is tight. Your choice depends on the suite’s size, target tenant, and budget.
The Plumbing Considerations
Like a basement bathroom, a basement kitchen requires plumbing for the sink, which means a drain, vent, and water supply. If your basement already has plumbing rough-ins nearby, this is simpler and less costly. If not, drainage may require cutting into the concrete floor and, depending on your home’s configuration, possibly a pump system. Planning the kitchen’s plumbing alongside any bathroom in the suite is efficient and cost-effective.
Ventilation Is Critical
Cooking produces moisture, heat, and odours, and basements are already prone to humidity. Proper ventilation, including a range hood vented to the exterior where required, is essential to keep the space healthy and pleasant. Good ventilation also matters for tenant comfort and for preventing moisture problems. Do not treat ventilation as an afterthought in a second kitchen basement install.
Electrical Requirements
Kitchens are electricity-intensive, with appliances, lighting, and dedicated circuits required for certain equipment. The electrical work must be done under permit and inspected, ensuring adequate, safe capacity for the kitchen’s needs. A licensed electrician handles the circuits and connections that appliances require, which is both a safety and a code matter.
Smart Basement Kitchen Ideas
Designing a kitchen in a basement comes with constraints, limited height, support posts, and the need to fit everything efficiently. Here are some practical basement kitchen ideas to make the most of the space.
Choose an Efficient Layout
Galley and L-shaped layouts work well in compact basement kitchens, keeping everything within easy reach and using space efficiently. Position appliances and the sink to minimize plumbing runs and create a sensible work triangle that makes cooking comfortable.
Maximize Light
Basement kitchens can feel dark, so prioritize good lighting, layered overhead and task lighting, light-coloured cabinets and countertops, and reflective surfaces. A bright kitchen feels far more inviting and functional, which matters for both enjoyment and rentability.
Use Vertical Space
With limited floor area, use vertical storage, tall cabinets and shelving, to maximize capacity. Smart storage keeps a compact kitchen organized and functional, making the most of every inch.
Choose Durable, Practical Materials
For a rental suite especially, select durable, easy-to-clean finishes that withstand tenant use. Practical countertops, quality cabinetry, and moisture-resistant flooring ensure the kitchen lasts through years of use and turnover.
Meeting Code and Permits
A kitchen in a legal suite must meet code, and all plumbing and electrical work requires permits and inspection. Proper ventilation, safe electrical, and correct plumbing are all part of building a compliant suite. Skipping permits or cutting corners here jeopardizes the legality and safety of the entire unit, so it is never worth the risk.
Part of a Complete Suite
A basement kitchen is one component of a self-contained suite that also includes a bathroom, bedroom, and living area. Planning the kitchen as part of the whole, coordinating plumbing, electrical, ventilation, and layout, produces a cohesive, efficient, and rentable unit. The kitchen and bathroom plumbing, in particular, are best planned together to save cost and avoid duplicated work.
Appliances That Fit the Space
Compact and apartment-sized appliances are your friend in a basement kitchen. Slim refrigerators, narrow ranges, and combination units make the most of limited space while still meeting a tenant’s needs. Choosing the right scale of appliance from the start ensures everything fits comfortably and the kitchen functions well, rather than cramming full-size equipment into a space that cannot accommodate it gracefully.
Conclusion
Whether you choose a full basement kitchen or a compact basement kitchenette, careful planning of plumbing, ventilation, electrical, and layout is essential. A second kitchen basement install makes a suite truly self-contained and rentable. Use smart basement kitchen ideas, efficient layouts, good lighting, vertical storage, and durable materials, to maximize a compact space and create a kitchen tenants will love.
Planning a kitchen for your basement suite? My Legal Basement builds full kitchens and kitchenettes as part of complete legal suites across the GTA, with all plumbing, electrical, and permits handled. Book your free consultation today.