Bathroom Wall Assemblies for a Basement Suite
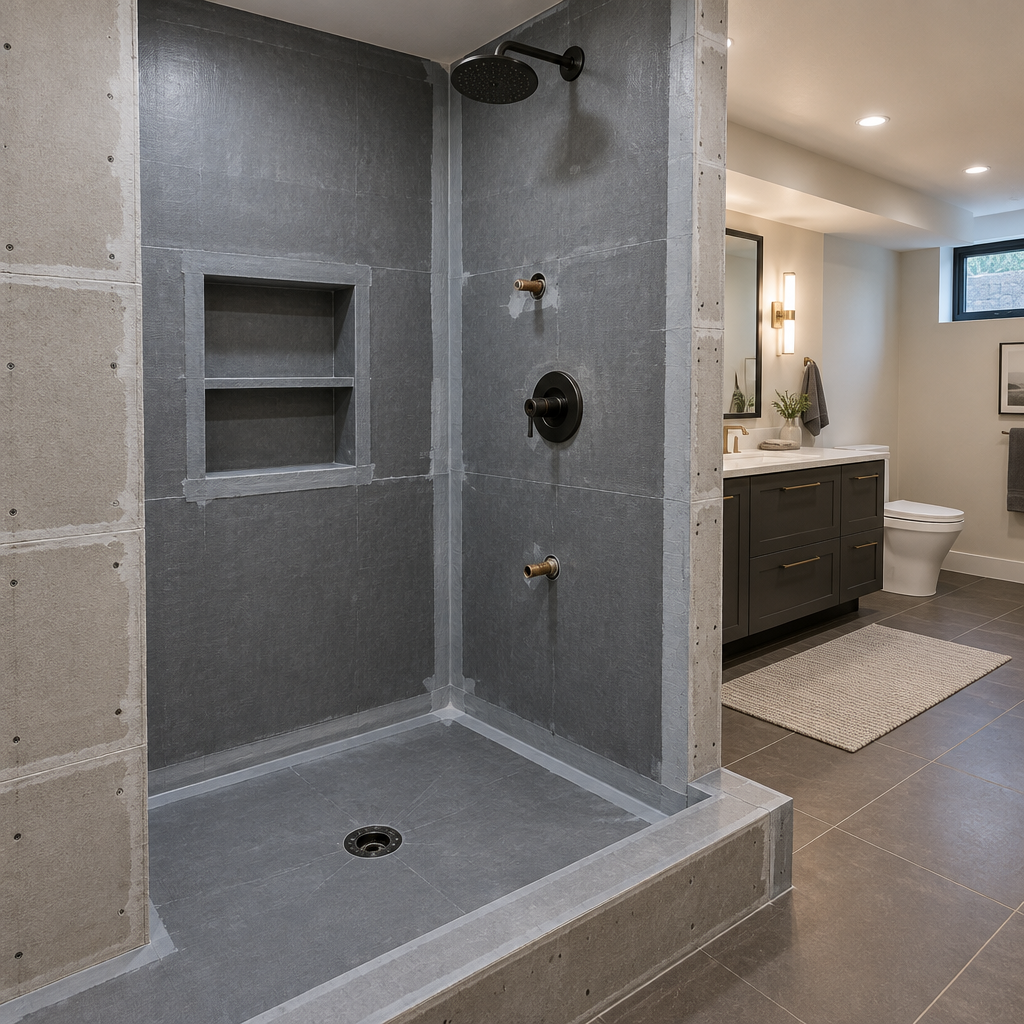
Tile and paint are finish materials; the bathroom’s moisture control depends on what sits behind them and how penetrations are detailed. Strong planning for basement bathroom wall assembly is rarely dramatic. It is measured, documented, and specific. The value of that discipline appears later in cleaner details and fewer changes, and a result that performs as intended.
Define wet and damp zones
Show shower, tub, vanity, toilet, exterior foundation wall, and plumbing wall conditions. The backing and waterproofing approach may change by zone.
Coordinate enclosure and interior waterproofing
An exterior basement wall already has insulation, air, and vapour-control requirements. Adding a shower assembly needs a compatible design that does not trap moisture blindly.
Detail every penetration
Valves, niches, benches, curbs, fasteners, shower doors, and accessories interrupt the water-control layer. Use compatible system components and photograph them before tile.
Vent and maintain the room
Exhaust route, door undercut, heating, access panels, cleanable sealant joints, and owner maintenance support long-term performance.
Planning for GTA conditions
GTA basements can have cold exterior walls and high summer humidity. Bathroom design should follow approved assemblies and product systems rather than a generic board-and-tile detail. Access and weather influence work throughout the GTA. Short exterior seasons, sudden rain, winter temperature swings, narrow side yards, shared driveways, and condo delivery rules can affect the plan for basement bathroom wall assembly. A workable schedule allows for those constraints rather than discovering them mid-project.
How to make the next decision
Before authorizing basement bathroom wall assembly, have the project team connect the recommendation to photographs, measurements, product instructions, and the actual property. The quote needs to say which conditions were observed, which remain unknown, and what result the proposed work is expected to achieve. It should then identify work by other trades, inspection points, owner decisions, and the evidence used at final review. A clear written record makes price comparisons more meaningful and helps prevent a broad allowance from becoming an open-ended change.
Practical planning checklist
- Map wet, damp, and exterior-wall zones.
- Coordinate shower and foundation wall layers.
- Photograph waterproofing before tile.
- Confirm fan discharge and service access.
The takeaway
More work is not automatically the better answer. The priority is a right-sized scope for basement bathroom wall assembly, with enough detail to understand the price and judge the result. Build the water-control layer first; use tile to protect and finish it. For site-specific guidance in the GTA, contact My Legal Basement through https://mylegalbasement.ca/.