Firestopping Service Penetrations in a Legal Basement Suite
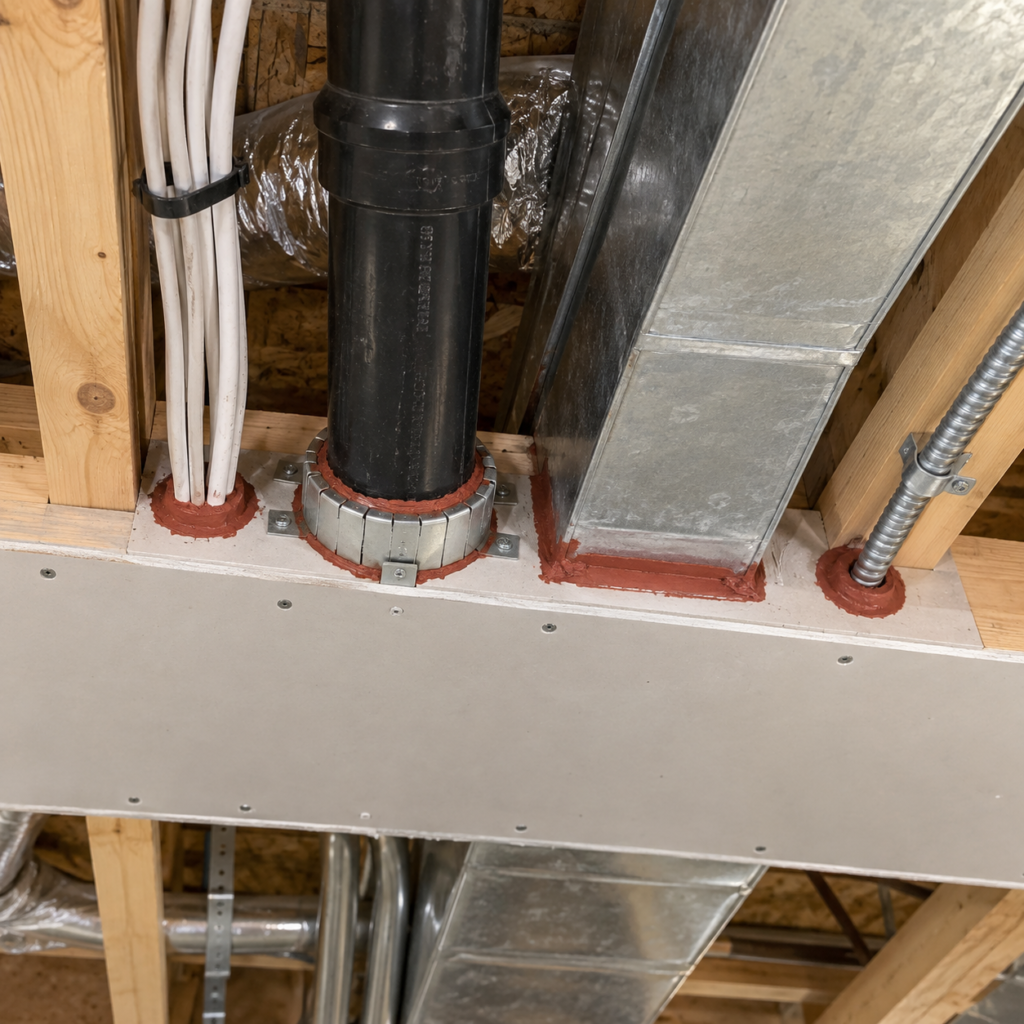
A fire separation can lose continuity where plumbing, electrical, HVAC, and communication services pass through it. A well-supported choice about basement firestopping penetrations starts by answering three questions: what condition exists now, what outcome is required, and how will the finished work be checked? Those answers keep the work grounded and make quotations easier to compare.
Map penetrations before boarding
Coordinate pot lights, ductwork, pipes, receptacles, panels, and low-voltage cabling on the drawings. Late holes make it harder to maintain a tested or prescribed assembly.
Use systems suited to the opening
A small cable, plastic pipe, metal duct, electrical box, and joint may require different protection. Generic foam or visible red sealant is not proof that the detail complies.
Keep the work inspectable
Schedule checks before ceilings and shafts close. Labels, product data, installer records, and photographs help the inspector and future trades understand what was installed.
Control changes after inspection
A new internet cable or range hood duct added later can breach completed fire protection. Create a change process that brings the relevant designer and inspector back into the decision.
Planning for GTA conditions
The applicable Ontario Building Code and local inspection process govern the project across the GTA. Exact assemblies depend on building conditions and approved permit documents. The GTA includes older urban houses, post-war bungalows, newer subdivision homes, condominiums, and mixed-use properties. That variety makes broad assumptions unreliable. For basement firestopping penetrations, verify the assembly and site conditions before choosing a method that worked on another home.
From site condition to written scope
Review basement firestopping penetrations as a series of linked decisions rather than one yes-or-no purchase. Confirm the site facts first, then compare methods, choose the finish or system, approve the cost, and set inspection points before concealment. Keep one decision log with drawings, samples, photographs, and changes. This small administrative step reduces conflicting instructions and gives the final walkthrough an objective reference when several family members, consultants, or trades have contributed.
Practical planning checklist
- Create a service-penetration drawing.
- Use approved details for each material and opening.
- Photograph protection before concealment.
- Require review before adding later holes.
The takeaway
The objective is not to maximize the work sold. The priority is a right-sized scope for basement firestopping penetrations, with enough detail to understand the price and judge the result. Fire separation quality is measured at its interruptions, not only across the broad drywall surface. For an assessment tied to a GTA property, contact My Legal Basement through https://mylegalbasement.ca/.