Basement Kitchen Exhaust Without a Bad Duct Route
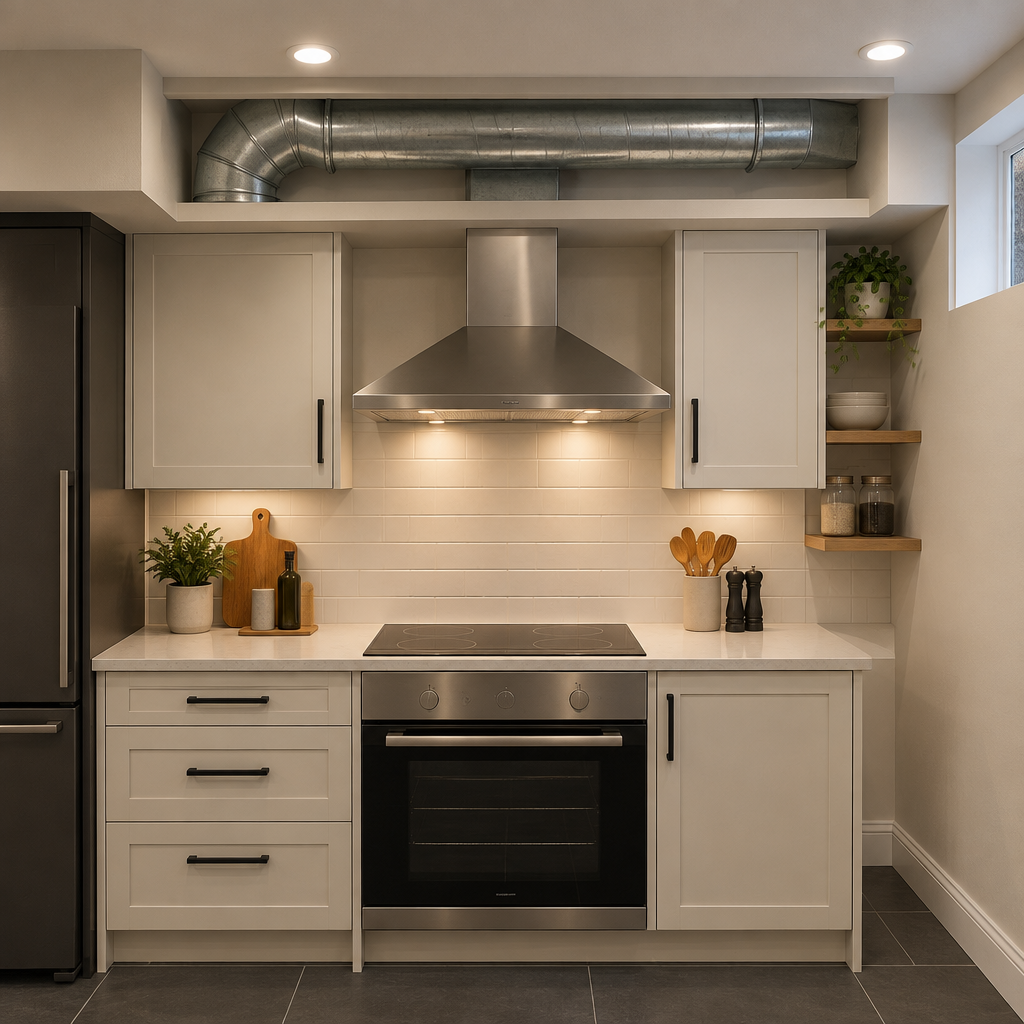
A range hood selected after cabinets arrive can force a long, noisy duct through beams, ceilings, or fire-protected assemblies. Many costly project problems start as small unanswered questions. With basement kitchen exhaust planning, those questions often concern access, existing damage, product compatibility, or work by another trade. Closing those questions early protects the timeline and the finished result.
Choose the appliance and hood early
Cooking type, hood airflow, cabinet design, clearances, controls, and manufacturer instructions affect the mechanical plan. A decorative hood still needs a buildable route.
Find the shortest practical exterior path
Route the duct around beams, joists, plumbing, and windows before framing. Excess turns and reduced sizes can increase noise and reduce performance.
Coordinate enclosure penetrations
The duct passes through walls or rim areas and may cross required fire or thermal layers. Flashing, insulation, fire protection, and exterior termination need one coordinated detail.
Review pressure and replacement air
Strong exhaust can affect house pressure and fuel-burning equipment. Qualified mechanical design should determine any required provisions for the actual home and appliance setup.
Planning for GTA conditions
Dense GTA lots may limit termination locations near doors, windows, property lines, and neighbouring spaces. Confirm the applicable requirements for the address. GTA housing ranges from post-war bungalows and century houses to newer subdivisions, condos, and mixed-use properties. A detail from one house may not suit the next. For basement kitchen exhaust planning, verify the assembly and site conditions before choosing a method that worked on another home.
Questions to settle before pricing
A reliable plan for basement kitchen exhaust planning names the acceptance standard before work begins. That standard may be a passed inspection, a measured condition, an approved sample, a tested system, a clean visual plane, or a documented handover. The method should suit the property and the intended use, while the contract assigns responsibility for connected work. Clear acceptance criteria protect both the homeowner and the contractor because completion is based on evidence rather than memory.
Practical planning checklist
- Select cooking appliances and hood before cabinet drawings.
- Draw the full duct route in three dimensions.
- Detail wall and fire-separation penetrations.
- Have pressure and mechanical needs reviewed.
The takeaway
Take enough time to confirm the cause, scope, and finish standard before booking the crew. A quiet, effective hood begins on the permit and coordination drawings, not inside a finished bulkhead. My Legal Basement serves GTA property owners and can prepare a site-based recommendation for the next step.