Mechanical Room Access in a Basement Suite Layout
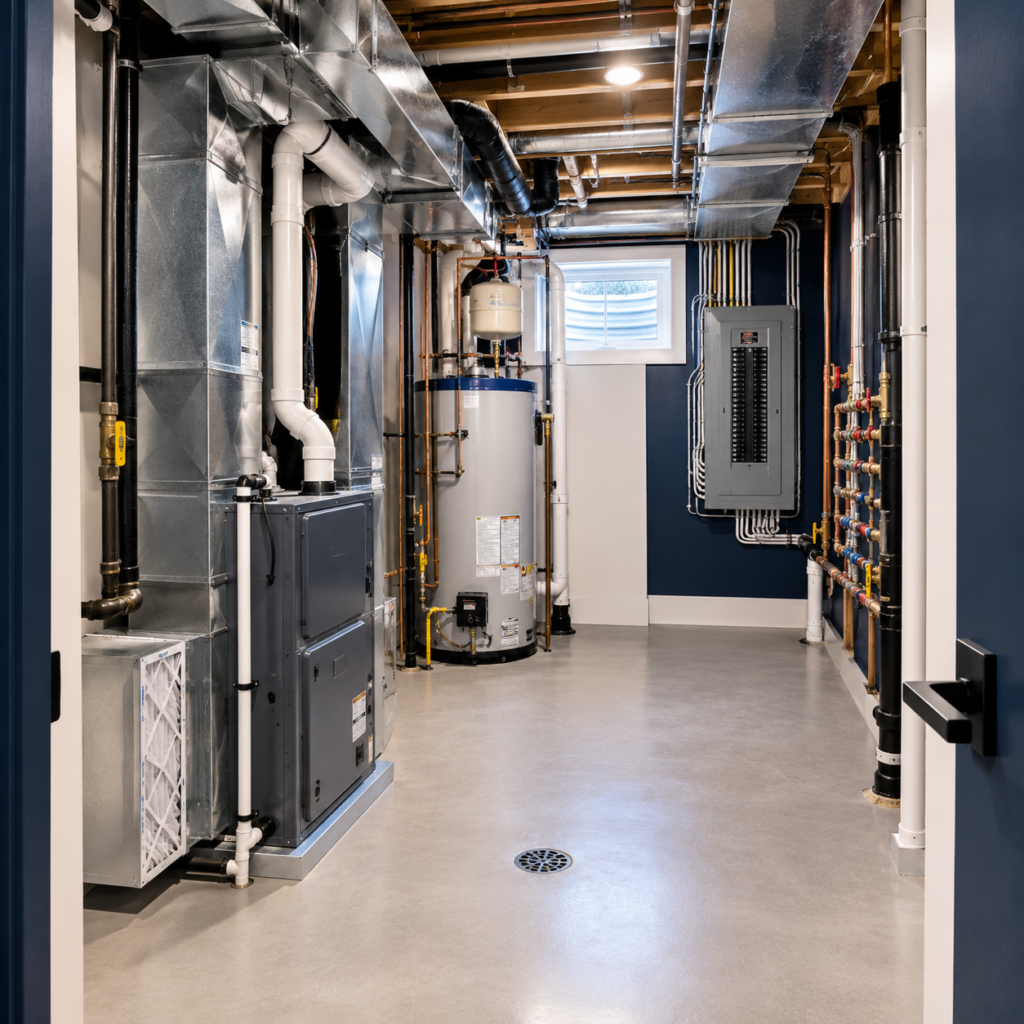
A furnace and water heater may fit inside a drawn closet while still being difficult to service, replace, inspect, or reach without entering a tenant’s private room. A homeowner may start asking about basement mechanical room access once a decision or site condition needs attention. General guidance can clarify the starting point, but the correct answer still depends on the property. A site-based review can separate required work from optional upgrades and set a more reliable scope.
Preserve required working space
Equipment, electrical panels, filters, valves, cleanouts, and controls need safe access. Manufacturer instructions, code requirements, and qualified trade input should shape the room size.
Plan a replacement route
Measure door openings, turns, stairs, and exterior access for the largest equipment. A future water heater or air handler should not require demolition of a finished kitchen.
Manage privacy and landlord access
Where possible, locate essential house systems so routine service does not cross a bedroom or require moving tenant belongings. Property owners must also follow applicable entry requirements.
Keep storage from taking over
Mechanical rooms attract boxes, paint, and cleaning products. Define safe storage, combustion and ventilation needs, drains, leak detection, and clear zones around equipment.
Planning for GTA conditions
GTA homes often retain whole-house equipment in the basement even after a suite is added. The layout should serve both households without compromising safety or privacy. For a GTA owner, local knowledge involves more than adding a city name to a quotation. The project team should weigh building age, neighbourhood density, local exposure, and the approval path, and the way occupants expect to use the property.
What a clear quotation should explain
Use the first site meeting about basement mechanical room access to separate must-do work from optional upgrades. Safety, water control, structure, code, and basic function should remain protected when the budget tightens. Decorative choices can then be ranked by value and timing. Ask for alternates that describe exactly what changes, including any effect on warranty, maintenance, energy use, appearance, or future repair. This creates real choices instead of a vague request to make the quote cheaper.
Practical planning checklist
- Confirm manufacturer and code service clearances.
- Test the replacement path with real equipment dimensions.
- Avoid access through bedrooms where possible.
- Mark no-storage zones and emergency shutoffs.
The takeaway
Use the planning stage to settle the cause, scope, and finish standard before booking the crew. Design the mechanical room as a working service space, not leftover square footage. My Legal Basement serves GTA property owners and can prepare a site-based recommendation for the next step.