Changing a Basement Layout After Permit Approval
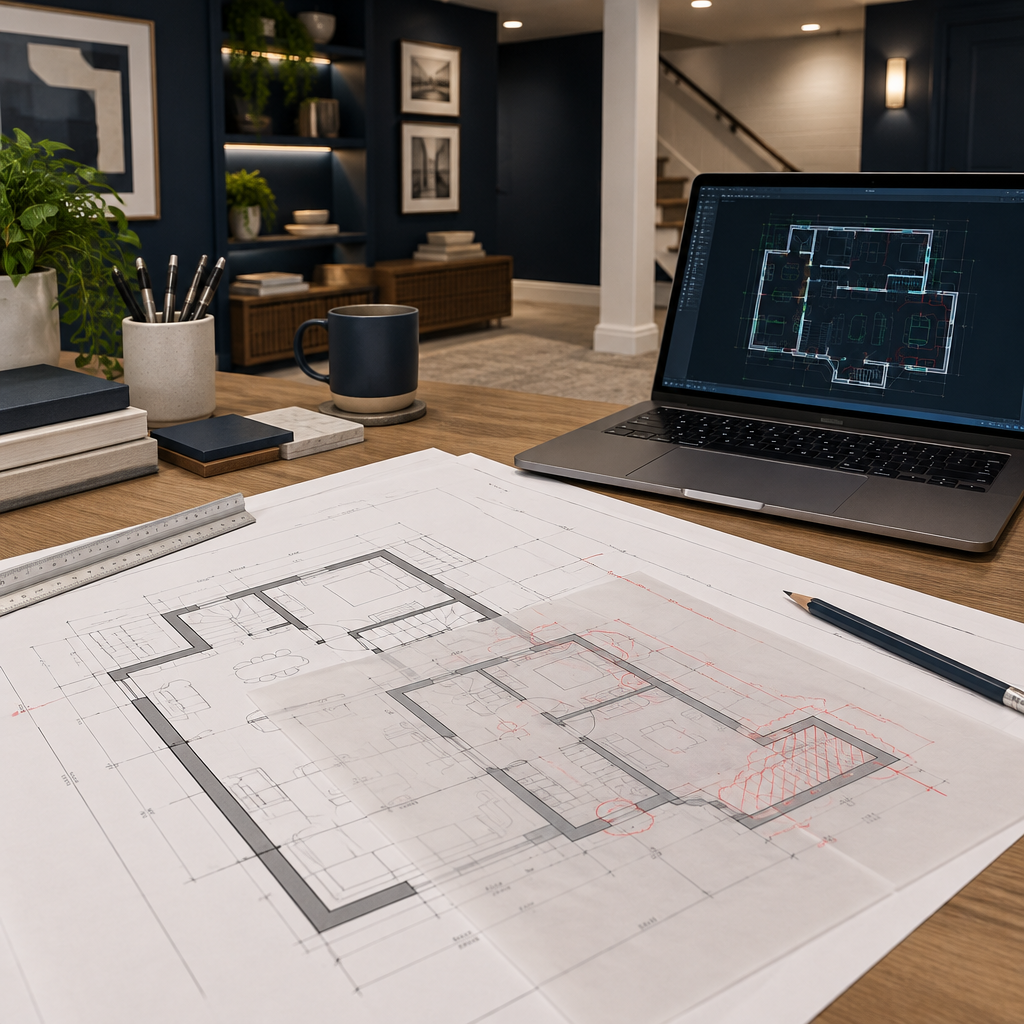
Homeowners often want to move a wall, add a bathroom, or change an entrance after construction reveals new possibilities. No single specification fits basement permit revision in the GTA. The selected method needs to match the building, the planned use, and connected finishes, and the homeowner’s time horizon. For that reason, early discovery deserves time before selecting finishes or approving a price.
Do not assume a small visual change is minor
Moving a bedroom wall can affect egress, room size, alarms, ventilation, electrical, structure, and fire separation. The designer should review all connected requirements.
Pause affected work
Building ahead of an unapproved change can conceal the issue or create rework. Mark the area, record the site condition, and wait for the revised direction where approval is required.
Update the whole coordinated set
Architectural, structural, mechanical, plumbing, and electrical information should tell the same story. A clouded sketch without connected changes can confuse trades and inspectors.
Record cost and schedule impact
Separate design fees, municipal review, materials, labour, credits, and delay. The owner should approve the full effect before the crew proceeds.
Planning for GTA conditions
Municipal revision processes differ across the GTA. The approved permit documents and local building department should guide whether a formal revision is needed. GTA site conditions can change how one scope performs from one property to the next. Freeze-thaw cycles, wind exposure, and summer humidity, older buildings and tight urban access, and municipal review requirements can all affect the plan. Approach basement permit revision in the GTA as a decision tied to the property, and confirm any permit and bylaw requirements with the municipality serving the address.
Turn the advice into a project scope
A complete plan for basement permit revision in the GTA names the acceptance standard before work begins. That standard may be a passed inspection, a measured condition, an approved sample, a tested system, a clean visual plane, or a documented handover. The method should suit the property and the intended use, while the contract assigns responsibility for connected work. Clear acceptance criteria protect both the homeowner and the contractor because completion is based on evidence rather than memory.
Practical planning checklist
- Describe the requested change in writing.
- Stop work in the affected area.
- Ask the designer which approvals are required.
- Approve revised cost, schedule, and drawings together.
The takeaway
The aim is not to purchase the largest scope. The priority is a right-sized scope for basement permit revision in the GTA, with enough detail to understand the price and judge the result. A controlled change protects compliance and keeps the final inspection aligned with what was built. For a GTA review based on the property, contact My Legal Basement through https://mylegalbasement.ca/.