Basement Renovation in Vaughan: Permits & Process
Vaughan’s growth and strong housing market have made basement suites an attractive option for homeowners looking to add income and value. With many newer and larger homes featuring substantial basements, the potential is significant. This guide walks through what a basement renovation vaughan project involves, with a focus on permits and process. Here’s what to expect.
Why Vaughan Homeowners Consider Basement Suites
Vaughan combines strong property values, healthy rental demand, and a housing stock that includes many homes with large, convertible basements. For homeowners, a legal suite offers rental income, added home value, and flexibility for family needs. In a city where housing is valuable, putting an underused basement to work is a smart way to maximize your property’s potential.
Legal Basement Vaughan Requirements
A legal basement vaughan project must meet the provincial construction standards, proper egress, ceiling height, fire separation, interconnected alarms, ventilation, and permitted systems, plus the City of Vaughan’s zoning and any registration requirements for additional residential units. As with all GTA municipalities, Vaughan has its own local rules around matters like parking and registration. Because these are specific to the city and your property, and can change, confirming the current requirements with Vaughan is an essential first step.
The Permit Process in Vaughan
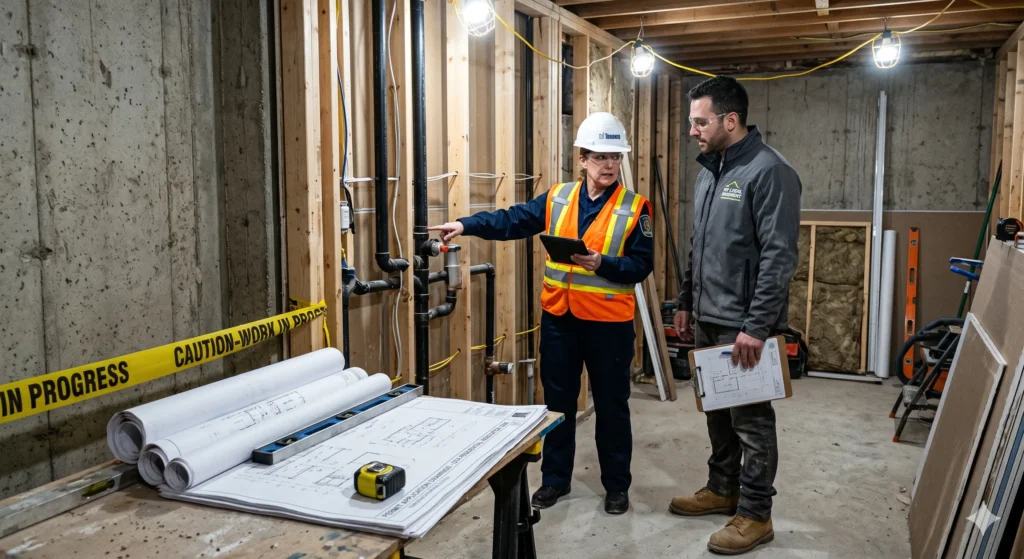
Permits are central to a legal basement project. The process involves preparing code-compliant drawings, submitting a building permit application to the City of Vaughan, plan review, and, once approved, receiving the permit that authorizes construction. During the build, inspections occur at key stages, framing, fire separation, electrical, plumbing, before work is concealed, and a final inspection confirms compliance. Following this process properly is what makes your suite legal and safe.
Why Not to Skip the Permit
Some homeowners are tempted to skip permits, but in Vaughan as everywhere, this is a serious risk. Unpermitted work can lead to orders to comply, fines, exposure of finished work for inspection, voided insurance, and resale problems. The permit process exists to ensure safety and compliance, and a permitted suite is a genuine asset while an unpermitted one is a liability. The permit cost is small compared to the consequences of skipping it.
The Renovation Process
A basement renovation vaughan project follows the standard sequence: assessment and design, permit, waterproofing, any structural work, framing, system rough-ins, inspections, and finishing. Every project starts with assessing your specific basement, its condition, ceiling height, windows, and systems, to scope the work. This assessment produces a clear, accurate plan and budget tailored to your home.
Basement Finishing Vaughan: Quality Counts
A quality basement finishing vaughan project creates a bright, comfortable, livable space. In Vaughan’s market, quality finishes, good lighting, soundproofing, a smart layout, and durable materials help a suite stand out, whether for renting or family use. Investing in a proper finish pays off through faster rentals, better tenants, stronger rent, and added value. A well-finished suite feels like a genuine home rather than a finished basement.
The Vaughan Basement Apartment Market
Once legal and finished, your suite can generate steady income, as demand for a vaughan basement apartment is healthy. Pricing it right based on local comparables, presenting it attractively, and highlighting features like a separate entrance and parking draws quality tenants. As a landlord, understanding your responsibilities and respecting tenant rights ensures a smooth experience. Operating a legal suite gives you confidence and avoids the risks that come with an illegal unit.
Why Local Expertise Matters
A contractor experienced in Vaughan understands the city’s specific permit and zoning requirements, the characteristics of local homes, and how to deliver a suite that passes inspection and performs in the rental market. This local knowledge smooths the permit process, prevents delays, and ensures your project meets Vaughan’s particular requirements correctly the first time.
Making the Most of Vaughan Homes
Vaughan’s housing stock includes many larger, newer homes with substantial basements, which can offer excellent potential for spacious, appealing suites. A larger basement allows for a more generous layout, better light, and the kind of features that command premium rent in Vaughan’s market. Working with a designer to make the most of your basement’s footprint, maximizing usable space while meeting every code requirement, helps you create a suite that stands out. The goal is to turn your basement’s potential into a polished, rentable reality.
Planning for a Smooth Inspection
Because the permit and inspection process is central to a legal Vaughan suite, planning for smooth inspections from the start saves time and stress. Building exactly to the approved drawings, scheduling inspections at the right stages, and not concealing work before it’s inspected keeps the project on track. An experienced contractor who knows Vaughan’s process handles this seamlessly, coordinating inspections and ensuring the work meets expectations at each stage. This attention to process is what gets your suite legally completed without costly rework.
Conclusion
A basement renovation vaughan project offers strong potential in a growing, high-value city. Meeting legal basement vaughan requirements, both provincial standards and Vaughan’s local rules, and following the permit process properly is essential. Quality basement finishing vaughan work and healthy demand for a vaughan basement apartment make the investment worthwhile. Confirm local requirements, never skip permits, and work with local expertise.
Planning a basement renovation in Vaughan? My Legal Basement handles permits, process, and construction for legal suites across Vaughan and the GTA. Book your free consultation today.