Basement Stair Geometry Can Decide the Whole Layout
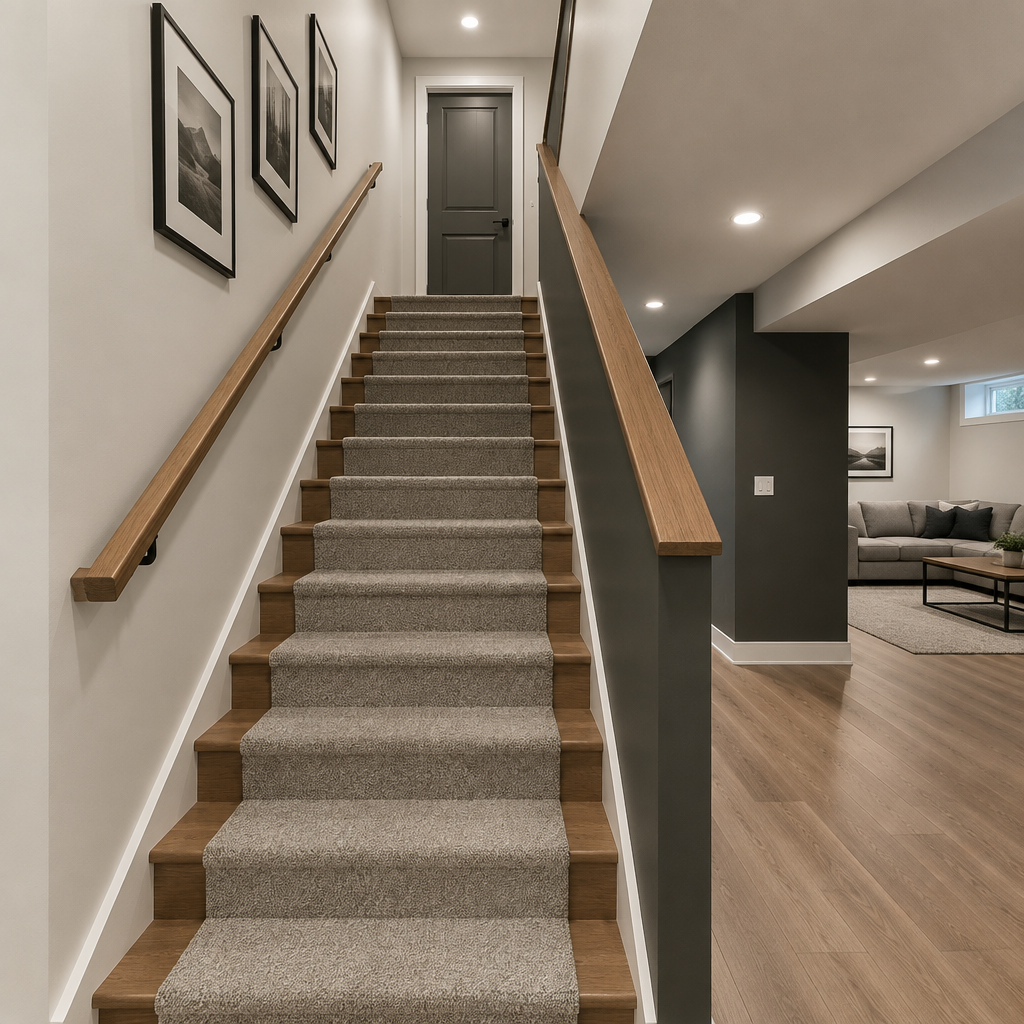
The stair often looks fixed, but new floors, ceilings, doors, and landings can change its finished dimensions and compliance. A well-supported choice about basement stair headroom and layout should resolve three basic questions: what condition exists now, what outcome is required, and how will the finished work be checked? Those answers keep the work grounded and make quotations easier to compare.
Measure the finished condition
Account for new flooring, underlayment, ceiling layers, bulkheads, nosings, and trim. Rough measurements can lose critical clearance once finishes are installed.
Protect landings and door movement
A door at the top or bottom, a suite entry, and nearby bathroom circulation can compete for the same space. Draw swings and standing areas at scale.
Coordinate beams and services
Ducts, pipes, lights, and structural beams near the stair can reduce headroom or create awkward guards. Route services before framing ceilings.
Consider whether alteration expands the scope
Changing a stair can affect structure, openings, walls, guards, and permits. A minor cosmetic idea may require qualified design and a broader approval path.
Planning for GTA conditions
Older GTA bungalows and split-level homes often have compact basement stairs designed for service space, not a separate dwelling. Early measurement can save weeks of redesign. Within the GTA, the same written scope may act differently from one property to the next. Temperature swings, wind pressure, and humid summers, older construction and narrow access routes, and municipal review requirements may each change the method. Approach basement stair headroom and layout as a decision tied to the property, and check permit or bylaw issues with the municipality serving the address.
From site condition to written scope
For basement stair headroom and layout, the written scope should follow the same path as the work: investigate, prepare, install, inspect, protect, and hand over. Each stage needs a responsible person and a clear decision point. Include site access, occupied areas, weather limits, service interruptions, and communication rules where they apply. Those operational details are often what separate a smooth GTA project from one that looks reasonable on paper but struggles once the crew arrives.
Practical planning checklist
- Measure with all finish thicknesses included.
- Draw doors and landing use at scale.
- Overlay beams, ducts, pipes, and lights.
- Review proposed stair changes with the permit designer.
The takeaway
Use early planning to resolve uncertainty, not to rush past it. Let the stair geometry set honest limits before rooms and furniture fill the plan. For an assessment within the Greater Toronto Area, visit https://mylegalbasement.ca/ and request a consultation with My Legal Basement.