Door Swings and Clear Paths in a Compact Basement Suite
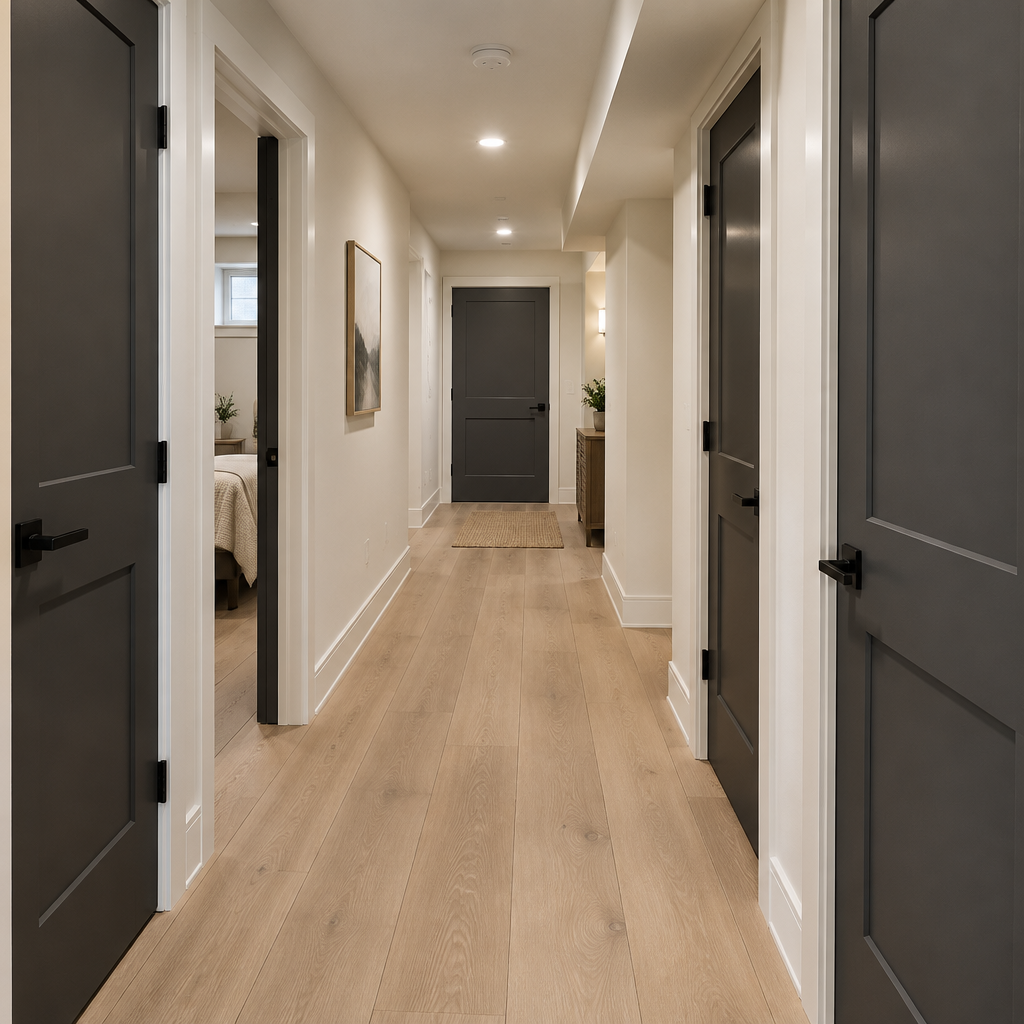
In a compact plan, one door can block another, trap a person behind a bathroom fixture, or narrow the path to an exit. A homeowner may start asking about basement suite door layout once a decision or site condition needs attention. Published advice can define the basic question, but the correct answer still depends on the property. A measured inspection can separate required work from optional upgrades and set a more reliable scope.
Draw every swing and open position
Include entry, bedroom, bathroom, closets, mechanical rooms, laundry, and appliance doors. A floor plan with closed door symbols hides real conflicts.
Protect the exit path
Furniture, islands, open doors, and storage should not turn normal travel into a slalom. Approved egress requirements and the permit design must remain clear after occupancy.
Balance privacy and rescue access
Bathroom and bedroom doors need privacy, but hardware and swing direction should consider tight spaces and emergency assistance. Product selection belongs in coordinated design.
Avoid solving every conflict with a pocket door
Pocket doors need wall cavities free of pipes, wiring, structure, and some fire-protection details. They also have different acoustic and maintenance characteristics.
Planning for GTA conditions
Small GTA basements often contain columns, low beams, and fixed equipment that compress circulation. A few centimetres gained on paper should not create an unsafe or impractical path. GTA projects are shaped by weather and access. Short exterior seasons, sudden rain, winter temperature swings, narrow side yards, shared driveways, and condo delivery rules can affect the plan for basement suite door layout. The schedule should reflect those limits so they do not become
last-minute surprises.
What a clear quotation should explain
A practical scope for basement suite door layout needs to be clear to a non-specialist. It should state the starting condition and defined method, material standards, performance criteria, protection, cleanup, timing, and exclusions, and a completion check. Identify what could change after concealed conditions are exposed and how the team will document authorization. If those points are settled before the work is booked, the homeowner can compare value without relying on a promise that everything normal is included.
Practical planning checklist
- Show every door and appliance fully open.
- Place furniture on the circulation plan.
- Review hardware and emergency access.
- Check pocket-door walls for services and required assemblies.
The takeaway
Written boundaries make the decision easier to manage. A good door plan makes the suite feel larger because daily movement is simple. If you are planning this work in the GTA, My Legal Basement can assess the site and explain practical options without relying on a one-size-fits-all answer.