Check Electrical Capacity Before Designing a Basement Suite
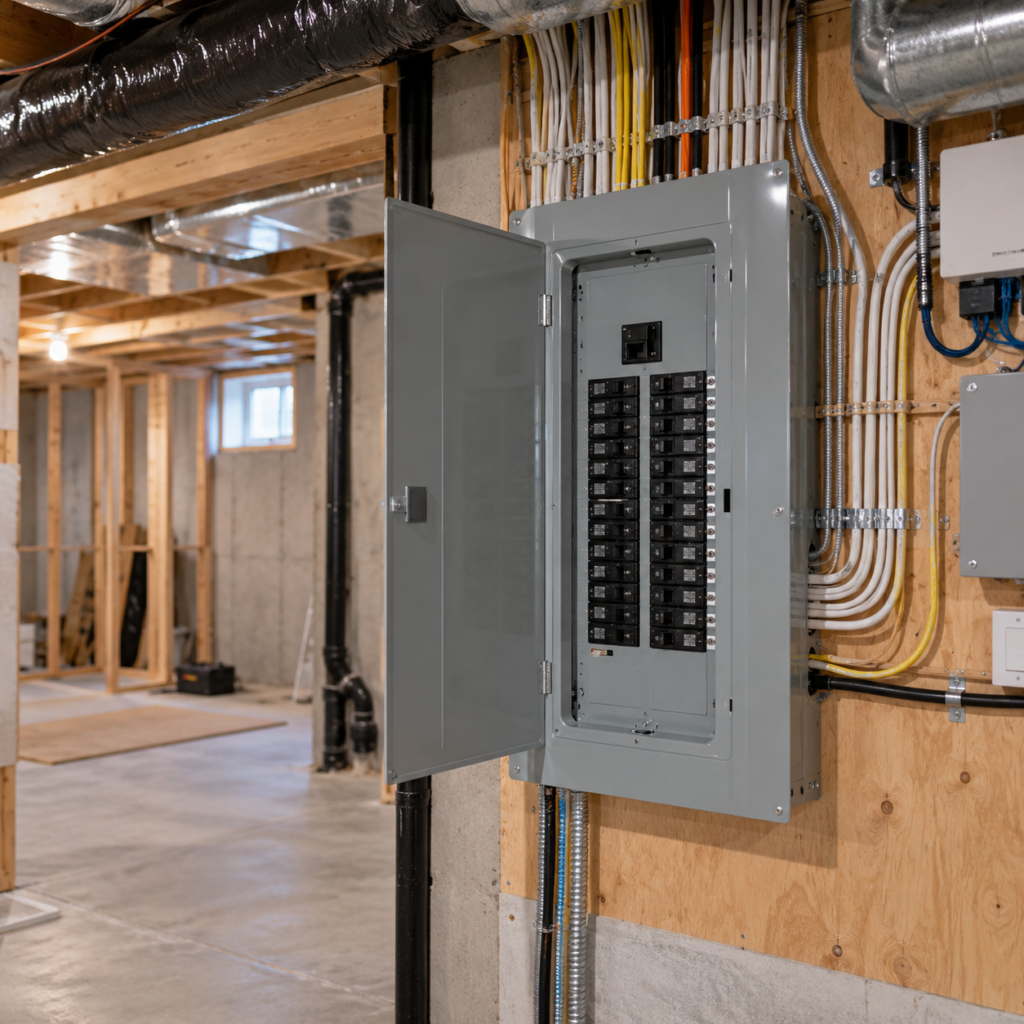
A finished layout can change quickly when the existing service and panel cannot support the proposed kitchen, laundry, heating, and receptacle loads. At first, owners may see basement suite electrical capacity as one purchase. In reality, the outcome relies on diagnosis, preparation, sequencing, and a clear finish standard. GTA properties also vary widely in age, construction, exposure, and access, which makes it important to start from the actual site.
Start with an inventory, not an empty breaker slot
A panel may have physical space while the service still lacks calculated capacity. Record major loads in the whole house, including heating, cooling, water heating, cooking, laundry, and electric-vehicle equipment.
Coordinate the suite design with the electrical plan
Kitchen appliances, bedroom receptacles, smoke and carbon monoxide alarms, bathroom circuits, lighting, and heating need locations early. Moving them later can affect cabinetry, ceilings, and permit drawings.
Plan any upgrade before finishes
A service or panel upgrade may involve utility coordination, meter location, exterior work, shutdowns, and inspections. Pricing it before framing protects the budget and sequence.
Keep future choices realistic
Adding a second laundry set, electric range, heat pump, or vehicle charger later may consume capacity. Ask the qualified designer and electrical contractor to review likely future loads, not only the minimum current plan.
Planning for GTA conditions
Electrical requirements apply through the governing codes and inspection authorities, while service conditions vary by property and utility across the GTA. Confirm the address-specific process with qualified professionals. GTA site conditions can change how one scope performs from one property to the next. Winter thaws, exposed elevations, and summer moisture, older construction and narrow access routes, and municipal review requirements may each change the method. Review basement suite electrical capacity as a decision tied to the property, and confirm any permit and bylaw requirements with the municipality serving the address.
A practical review with your contractor
A sensible next step for basement suite electrical capacity is a property-based review with the people responsible for design and installation. Bring the existing records, photographs, known repairs, occupant needs, and a realistic budget. Ask the team to identify the highest-risk assumption and the least expensive way to test it. A targeted investigation now can remove contingency, improve the drawing, or show that a simpler scope will achieve the same goal.
Practical planning checklist
- Record all major loads in the house.
- Have a qualified electrical load calculation completed.
- Place suite appliances before permit drawings are finalized.
- Budget utility and inspection coordination if an upgrade is needed.
The takeaway
Take enough time to confirm the cause, scope, and finish standard before booking the crew. Electrical feasibility belongs near the start of design, before a layout creates expensive assumptions. My Legal Basement serves GTA property owners and can prepare a site-based recommendation for the next step.