Shared or Private Laundry for a Basement Suite?
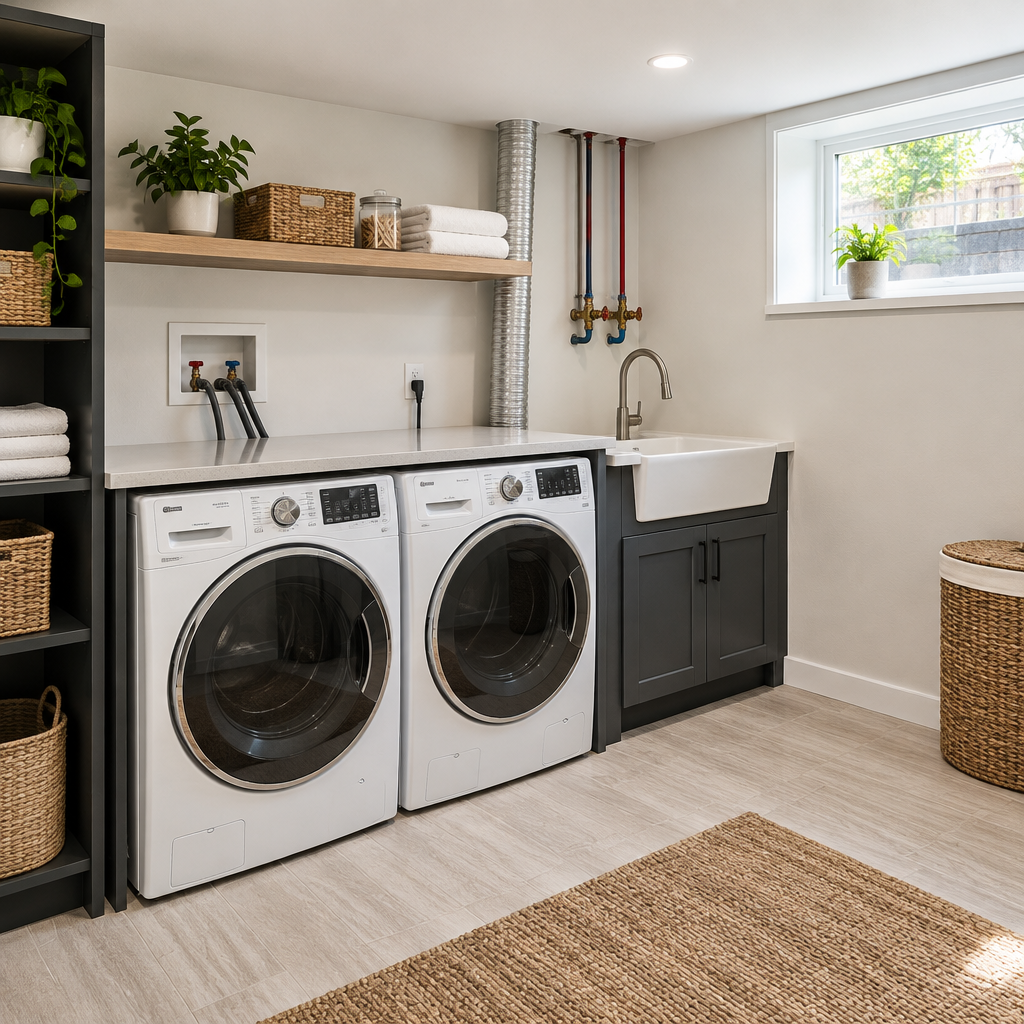
Laundry can be private to each unit, shared in a common room, or retained for the main house, and that choice changes both layout and building services. At first, owners may see basement suite laundry layout as one isolated choice. In reality, the outcome relies on diagnosis, preparation, sequencing, and a clear finish standard. GTA properties also vary widely in age, construction, exposure, and access, so planning needs to begin with the actual site.
Start with circulation and privacy
A shared room should be reachable without crossing a bedroom or private living area. Door swings, baskets, shelving, and appliance clearance need space beyond the machine footprint.
Coordinate water, drainage, power, and exhaust
Washer valves, drain capacity, receptacles, gas where applicable, and dryer exhaust routing should be resolved before framing. Long duct routes and hidden connections create maintenance challenges.
Manage leaks and noise
Drain pans, accessible shutoffs, floor protection, vibration control, and location away from sleeping areas can reduce disruption. Do not rely on finish materials alone to solve structure-borne vibration.
Define operations
For shared laundry, clarify scheduling, utility payment, lint cleaning, maintenance, and who can enter. For private laundry, include its effect on electrical and plumbing capacity in the feasibility review.
Planning for GTA conditions
Compact GTA basements make laundry an important early choice. A two-bedroom suite may gain less from another closet than from practical, private laundry, but feasibility comes first. The work described here is offered in the GTA, but site constraints and approval rules vary locally. Toronto and neighbouring GTA municipalities, including Mississauga, Brampton, Vaughan, Markham, Oakville, Burlington, and Durham communities do not necessarily follow identical submission steps or local standards. Confirm the requirements for the specific address before mobilization.
A practical review with your contractor
A clear scope for basement suite laundry layout should be readable without trade knowledge. It needs to record the existing condition and proposed method, material standards, performance criteria, protection, cleanup, timing, and exclusions, and a completion check. Clarify which discoveries could alter the scope and where revised approval will be recorded. If those points are settled before the work is booked, the client can assess the proposal without relying on a promise that everything normal is included.
Practical planning checklist
- Draw the full laundry circulation area.
- Confirm drainage, power, and dryer exhaust routes.
- Provide accessible shutoffs and leak planning.
- Define shared-use rules before tenancy.
The takeaway
Let the planning stage close key unknowns, not to rush past it. Approach laundry as a service and circulation zone, not two appliance boxes on a plan. For an assessment within the Greater Toronto Area, visit https://mylegalbasement.ca/ and request a consultation with My Legal Basement.