Separate Utility Metering for a Basement Suite: Plan Before You Promise
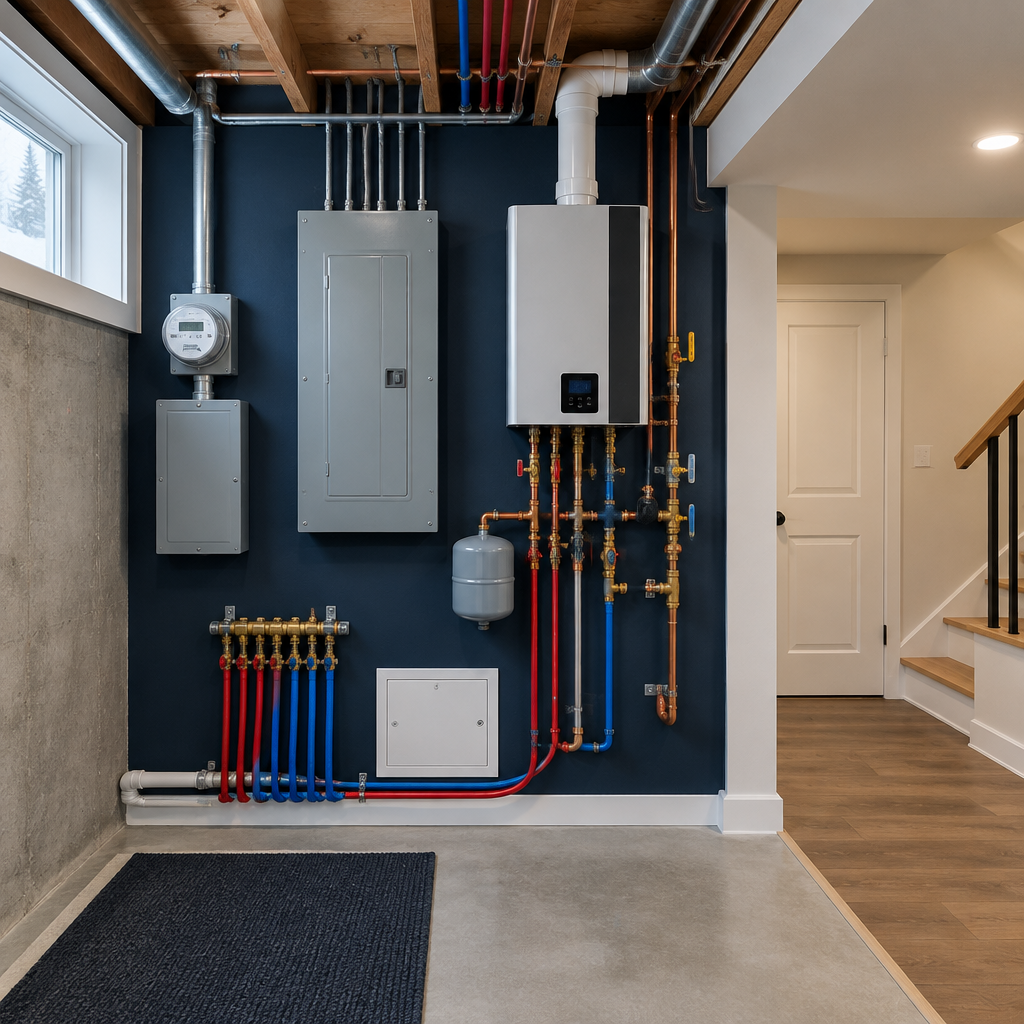
Homeowners may want tenants to pay their own utilities, but physical metering, legal billing, and service design are separate questions. Strong planning for basement suite utility metering is rarely dramatic. It is measured, documented, and specific. That careful preparation shows up later as cleaner work and fewer site changes, and a result that performs as intended.
Define which utilities are being discussed
Electricity, gas, water, hot water, heating, cooling, and internet do not share one solution. List the systems and whether the goal is direct utility service, internal allocation, or owner-included rent.
Check utility and authority requirements
New meters can require service upgrades, approved locations, utility applications, inspections, and exterior work. Qualified professionals should confirm feasibility before lease promises are made.
Preserve access and maintenance
Meters, shutoffs, panels, equipment, and communication hardware need accessible locations that respect both households. Emergency service should not depend on entering a locked bedroom.
Keep billing and tenancy advice separate from construction
Submetering and utility charges can raise regulatory or lease questions. Owners should obtain current professional advice rather than ask the installer to define tenancy rules.
Planning for GTA conditions
Utility providers and municipal conditions vary across the GTA. A service claim should never imply that separate meters are automatic for every legal suite. Across the GTA, contractors encounter century homes, post-war bungalows, suburban houses, condos, and mixed-use buildings. A detail from one house may not suit the next. For basement suite utility metering, verify the assembly and site conditions before choosing a method that worked on another home.
How to make the next decision
When seeking a proposal for basement suite utility metering, ask for enough detail to understand the labour that will never be visible in the finished photograph. Preparation, temporary protection, access, testing, drying or curing, inspections, waste, and handover can be essential parts of quality. A contractor should also explain what the owner must supply or decide. If two quotations describe those items differently, normalize the scopes before deciding that one price is lower.
Practical planning checklist
- List every utility and billing goal.
- Confirm capacity and utility approval requirements.
- Design accessible meter and shutoff locations.
- Get current tenancy or legal advice for billing arrangements.
The takeaway
Well-managed work has a simple logic: the condition is documented, the method fits it, and the finished result has a clear acceptance standard. Choose the utility arrangement only after technical feasibility and operating rules are both clear. Speak with My Legal Basement for a detailed GTA consultation.