Parking and Zoning Checks Before a Basement Suite Design
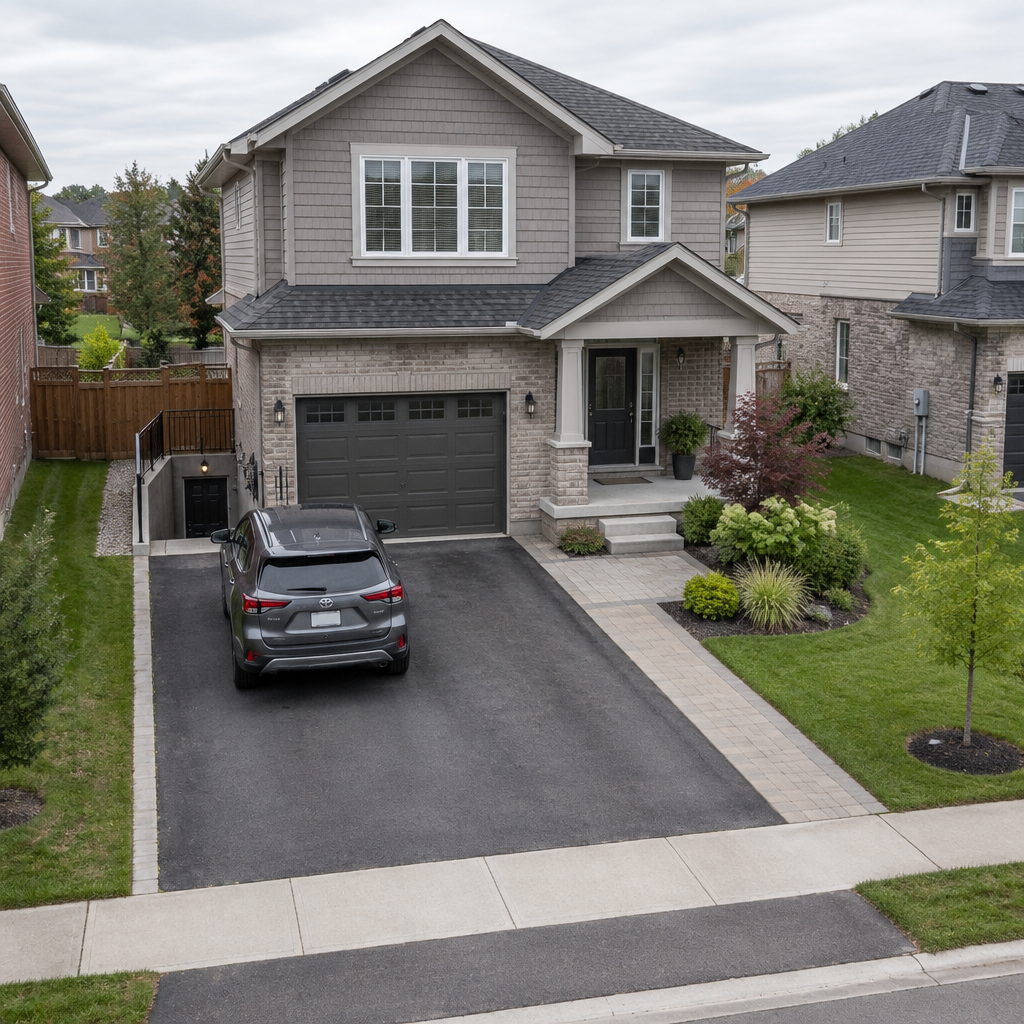
A basement can meet building standards and still face a zoning or site issue that changes the proposed unit or entrance. At first, owners may see basement suite zoning precheck in the GTA as one purchase. On site, success depends on diagnosis, preparation, sequencing, and a clear finish standard. GTA properties also vary widely in age, construction, exposure, and access, which makes it important to start from the actual site.
Confirm the permitted use for the address
Zoning, property type, existing units, legal non-conforming conditions, and site-specific exceptions can affect what is allowed. Use current municipal sources and qualified planning advice where needed.
Review parking and access
Required parking, driveway dimensions, tandem arrangements, landscaping, curb cuts, and entrance routes may matter. Do not draw an extra stall over a required yard or walkway without verification.
Map exterior changes
Below-grade entrances, window wells, stairs, retaining walls, and HVAC equipment can interact with setbacks, drainage, trees, and utilities. Show them on a current site plan.
Separate preliminary screening from approval
An online map or phone conversation is useful for early decisions but may not provide formal confirmation. Decide whether a zoning review or other official process is appropriate before construction pricing.
Planning for GTA conditions
GTA municipalities use different zoning bylaws and property databases. Service may be GTA-wide, but the legal check must be address-specific. Local relevance for GTA properties requires more than adding a city name to a quotation. A site-based recommendation should reflect the age of the construction, site density, climate exposure, and local process, and how the household will use the finished space.
A practical review with your contractor
Ask the contractor to explain how basement suite zoning precheck in the GTA will be maintained after completion. The answer should cover cleaning, inspection frequency, replacement parts, stored product information, access, warranty duties, and warning signs that justify a service call. A solution that cannot be inspected or repaired without destroying nearby finishes may deserve redesign.
Long-term maintenance is part of project value even though it does not appear in a before-and-after photograph.
Practical planning checklist
- Confirm zoning and existing legal units.
- Measure parking and access conditions.
- Show every exterior change on the site plan.
- Use the municipality’s formal review where appropriate.
The takeaway
Written boundaries make the decision easier to manage. Do the zoning precheck before investing in a layout that the site cannot support. If you are planning this work in the GTA, My Legal Basement can assess the site and explain practical options without relying on a one-size-fits-all answer.