Below-Grade Entrance Drainage: The Detail That Protects the Door
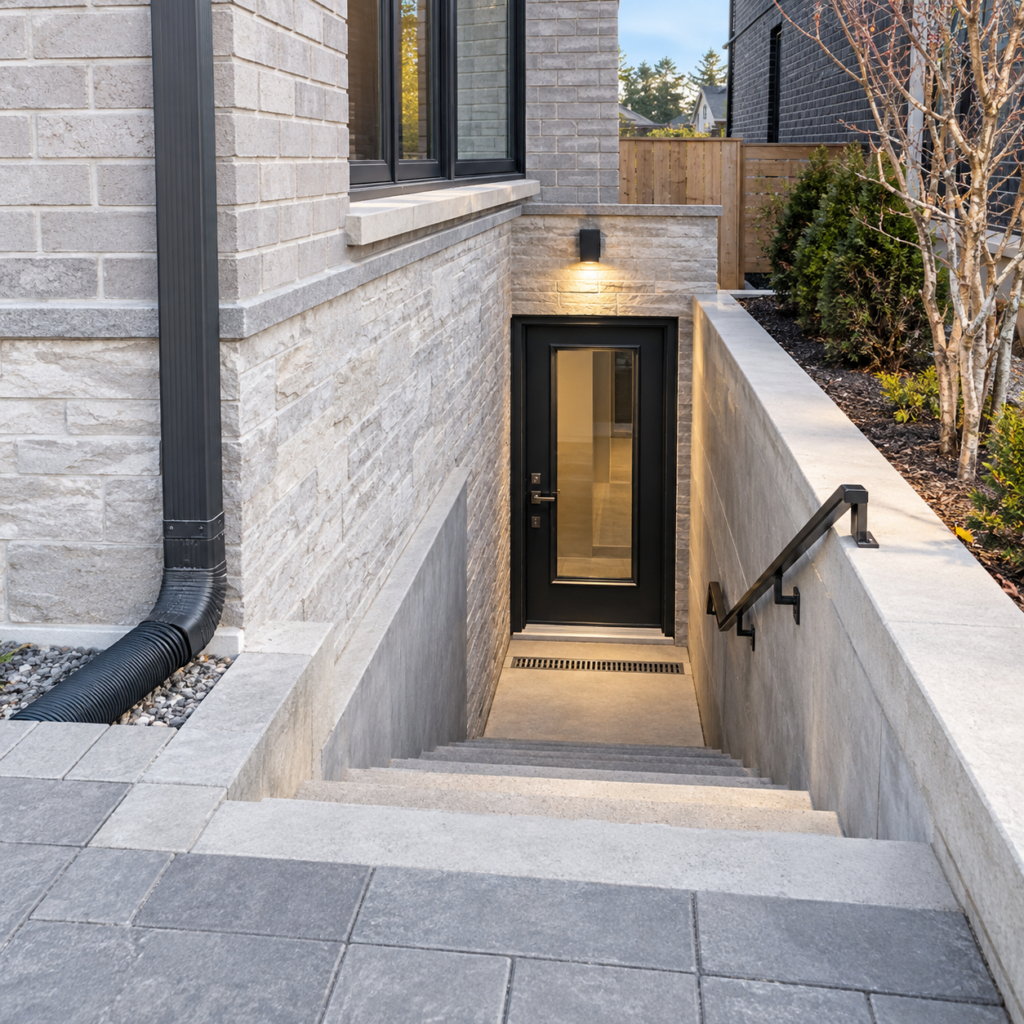
A separate basement entrance creates independence, but it also creates a low point where rain, snowmelt, and surface runoff can collect. Large cost overruns often begin with a small assumption left unchecked. With below-grade entrance drainage in the GTA, those questions often concern access, existing damage, product compatibility, or work by another trade. Answering them early protects the timeline and the finished result.
Keep surface water moving away
Lot grading, landing slope, stair geometry, retaining walls, and nearby downspouts influence how much water reaches the entrance. The design should not depend only on a small drain at the bottom.
Design the drain as a maintainable system
Confirm where it connects, how it is trapped or protected, how backups are addressed, and how the strainer can be cleaned. A drain hidden beneath a fixed mat will not receive routine maintenance.
Integrate waterproofing and the threshold
Door sill height, wall membranes, flashings, joints, and the transition to the foundation must work together. A watertight door alone cannot protect leaking walls or an overwhelmed landing.
Plan winter use
Snow storage, ice, handrails, lighting, and safe clearing need space. Heat cables or pumps, where proposed, require power, controls, maintenance, and a failure plan rather than blind reliance.
Planning for GTA conditions
GTA freeze-thaw cycles and intense rain make below-grade entrance drainage a design priority. Municipal requirements and allowable connections must be checked for the property. GTA site conditions can change how one scope performs from one property to the next. Freeze-thaw cycles, wind exposure, and summer humidity, aging assemblies and restricted city access, and municipal review requirements can each influence the scope. Review below-grade entrance drainage in the GTA as a property-based judgement, and verify permit and bylaw questions with the municipality serving the address.
Questions to settle before pricing
When pricing below-grade entrance drainage in the GTA, ask for enough detail to understand the labour that will never be visible in the finished photograph. Preparation, temporary protection, access, testing, drying or curing, inspections, waste, and handover can be essential parts of quality. A contractor should also explain what the owner must supply or decide. If two quotations describe those items differently, normalize the scopes before deciding that one price is lower.
Practical planning checklist
- Map runoff from roof, lot, and walkways.
- Show the drain connection and maintenance access.
- Coordinate door threshold and wall waterproofing.
- Create a snow and ice management plan.
The takeaway
A defined scope brings a complex choice under control. A safe entrance manages water before it reaches the bottom landing. If you are planning this work in the GTA, My Legal Basement can assess the site and explain practical options without relying on a one-size-fits-all answer.