Close the Basement Permit and Keep the Handover Record
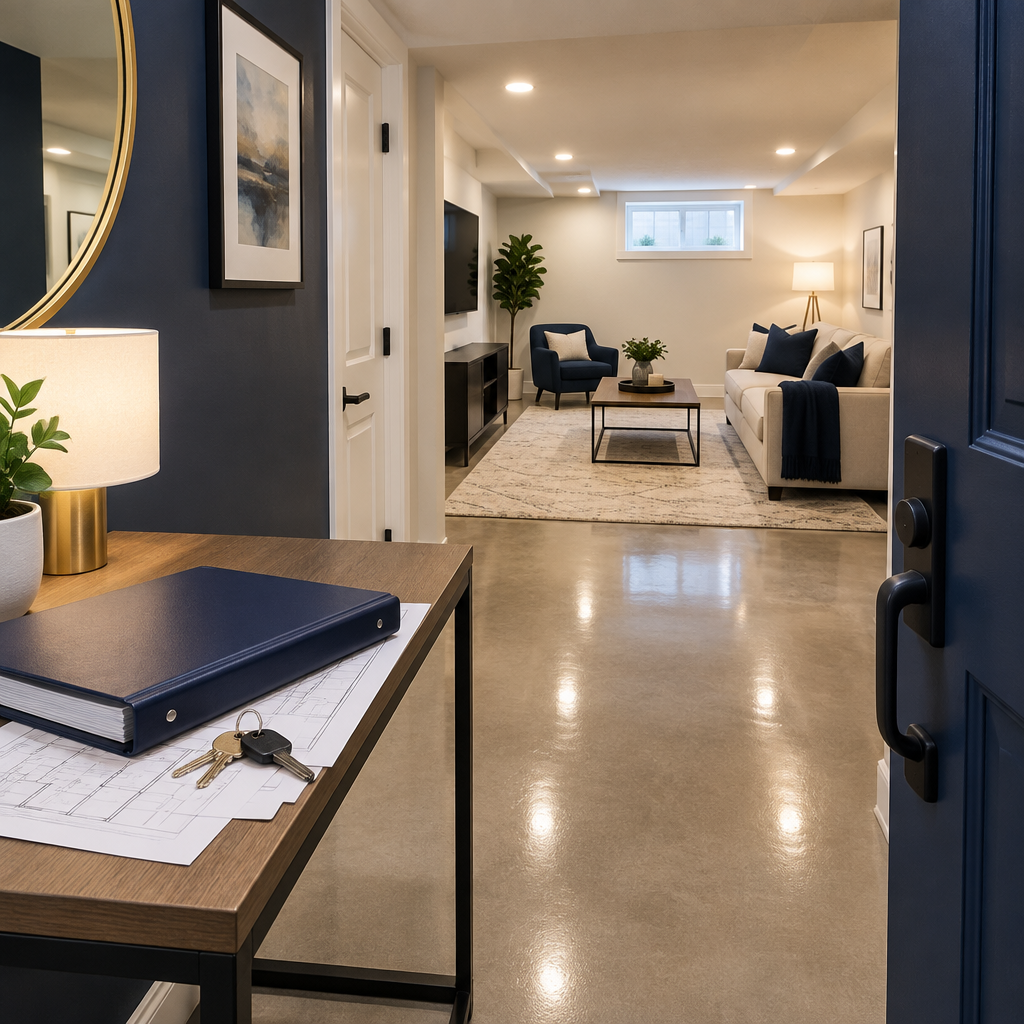
A finished-looking suite can still have an open permit if the final inspection was missed or a deficiency remained unresolved. A homeowner may start asking about closing a basement building permit in the GTA once a decision or site condition needs attention. General guidance can clarify the starting point, but the property itself still determines the answer. A focused assessment may separate required work from optional upgrades and set a more reliable scope.
Confirm every inspection stage
Review the permit record and ensure required inspections were completed. A passed earlier stage does not automatically close the project.
Resolve outstanding items before occupancy decisions
Track deficiencies, revised drawings, trade approvals, and any documents requested by the municipality. Do not rely on a verbal promise that the file will close itself.
Verify status through the official channel
Retain the final inspection result or municipal status confirmation available for the address. This record can matter during refinancing, sale, insurance, or later permit applications.
Assemble the owner package
Include approved drawings, revisions, permits, inspection records, product and equipment documents, warranties, colour schedules, photographs of concealed work, and maintenance instructions.
Planning for GTA conditions
The City of Toronto notes that open permits can complicate future transactions or applications. Other GTA municipalities have their own status systems, so verify directly. GTA housing ranges from
post-war bungalows and century houses to newer subdivisions, condos, and mixed-use properties. A detail from one house may not suit the next. For closing a basement building permit in the GTA, verify the assembly and site conditions before choosing a method that worked on another home.
What a clear quotation should explain
The practical next move for closing a basement building permit in the GTA is a property-based review with the people responsible for design and installation. Bring the existing records, photographs, known repairs, occupant needs, and a realistic budget. Ask the team to identify the highest-risk assumption and the least expensive way to test it. A targeted investigation now can remove contingency, improve the drawing, or show that a simpler scope will achieve the same goal.
Practical planning checklist
- Review the full inspection history.
- Close every listed deficiency.
- Confirm final permit status with the municipality.
- Store one complete digital and physical handover file.
The takeaway
Let the planning stage close key unknowns, not to rush past it. The project is complete when the construction, inspections, and records all reach the same finish line. For an assessment within the Greater Toronto Area, visit https://mylegalbasement.ca/ and request a consultation with My Legal Basement.