Common Reasons a Basement Fails Legalization (and How to Fix Them)
Many homeowners discover, often partway through a project or during a sale, that their basement cannot be legalized as-is. The frustrating part is that most of the basement legalization problems are predictable and fixable. Knowing the common failure points, and their solutions, lets you plan ahead and avoid surprises. Here are the issues that most often stand in the way.
1. Inadequate Egress Windows
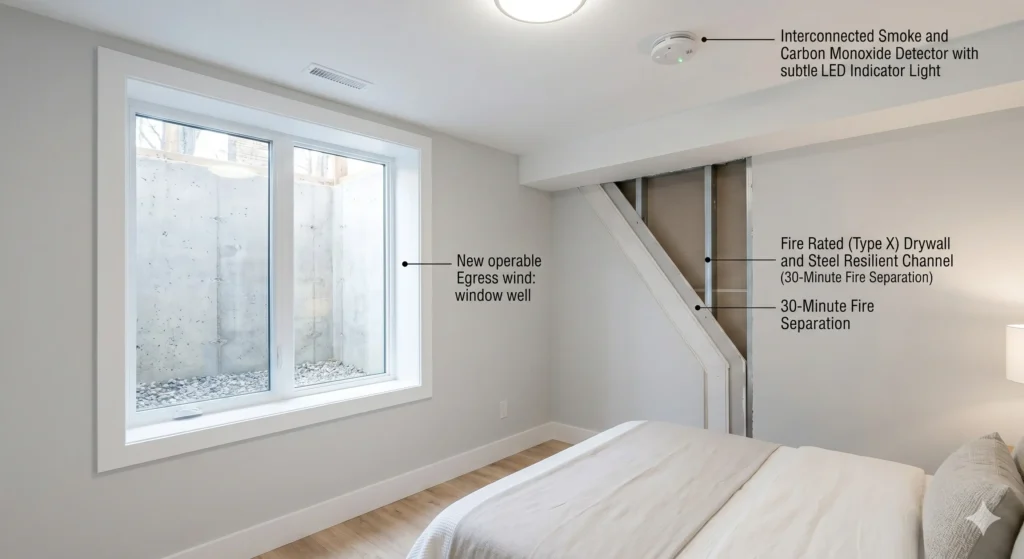
The single most common reason a basement is not legal is undersized windows. Older homes were not built with bedroom-sized egress windows below grade, so existing windows are often too small to escape through. This is a clear safety issue and an automatic inspection failure.
The fix: Window enlargement. Professionals cut the foundation to create a larger opening, install a code-compliant egress window, and add a proper window well with drainage. This is one of the most reliable solutions to a frequent problem.
2. Insufficient Ceiling Height
Low ceilings are a classic obstacle. If your basement does not meet the minimum ceiling height over the required living area, it cannot be a legal habitable suite. This is among the most significant basement legalization problems because the fix is substantial.
The fix: Lowering the floor through underpinning or bench footing. Underpinning extends the foundation deeper, while bench footing creates a perimeter bench and lowers the central floor. Both are engineered, permitted solutions that add headroom.
3. Missing or Inadequate Fire Separation
Without proper fire separation between the basement unit and the dwelling above, a basement cannot be legal. This is one of the most serious basement code violations because it directly affects life safety.
The fix: Install fire-rated assemblies and fire-rated doors where required, achieving the proper fire rating. This is best done while ceilings and walls are open during construction.
4. Alarms That Aren’t Interconnected
Standalone smoke alarms are not enough. The code requires interconnected smoke and carbon monoxide alarms so an alarm in one area sounds throughout the home. Many older units fail here.
The fix: Install interconnected smoke and CO alarms throughout the dwelling, properly wired or linked.
5. Unpermitted Electrical and Plumbing
Work done without permits, or by unqualified hands, is a frequent reason a basement is not legal. Inspectors cannot approve systems they cannot verify, and unsafe wiring is a major hazard.
The fix: Have electrical and plumbing assessed, corrected, and inspected under permit by qualified trades. Sometimes this means opening up finished areas to verify hidden work.
6. Zoning That Doesn’t Permit a Second Unit
Even a perfectly built basement cannot be a legal apartment if zoning prohibits a second unit on the lot. While most Ontario municipalities now permit additional units, specifics around parking and unit count vary.
The fix: Confirm zoning early. In most cases additional residential units are permitted, but verifying the specifics, and addressing requirements like parking, keeps the project viable.
7. Skipping Permits Entirely
The root cause behind many failures is simply that the original work was never permitted. Without permits and inspections, there is no record that the unit meets code.
The fix: Pursue legalization properly: assess, permit, build to code, and pass inspection. This converts an illegal unit into a recognized one.
The Common Thread: Plan Before You Build
Notice that nearly every one of these basement code violations is avoidable with proper planning. An honest assessment up front identifies which issues apply to your basement, so you can budget and build the right solutions from day one. Discovering problems mid-project is far more expensive than designing around them from the start.
The Role of an Honest Assessment
The single most valuable step in avoiding a failed legalization is an honest, professional assessment before any work begins. A thorough evaluation looks past the cosmetic finishes to the things that actually matter for compliance: window sizes, true ceiling height, the presence and quality of fire separation, the state of the electrical and plumbing, and whether zoning permits the unit. This baseline tells you exactly which problems apply to your basement and roughly what it will take to fix them. Armed with that knowledge, you can budget realistically and avoid the painful experience of discovering a deal-breaker halfway through construction.
Fixing Problems in the Right Order
There is also a logical sequence to addressing these issues. Structural work like floor lowering and window enlargement should happen before framing and finishing, while fire separation and systems are addressed before walls are closed. Tackling problems out of order, or discovering them late, leads to rework and wasted money. A well-planned project sequences the fixes so each stage builds cleanly on the last, which is exactly what a contractor experienced in legalization brings to the table.
Conclusion
Most reasons a basement is not legal, from windows and ceiling height to fire separation, alarms, systems, and zoning, are well understood and fixable. Understanding these basement legalization problems and their solutions lets you approach legalization with a clear plan rather than nasty surprises. The key is meeting the full set of legal basement requirements ontario mandates from the beginning.
Worried your basement won’t pass? My Legal Basement provides honest assessments and complete legalization solutions across the GTA, fixing the exact issues that hold projects back. Book your free consultation today.