Why a Drain Camera Inspection Can Change a Basement Layout
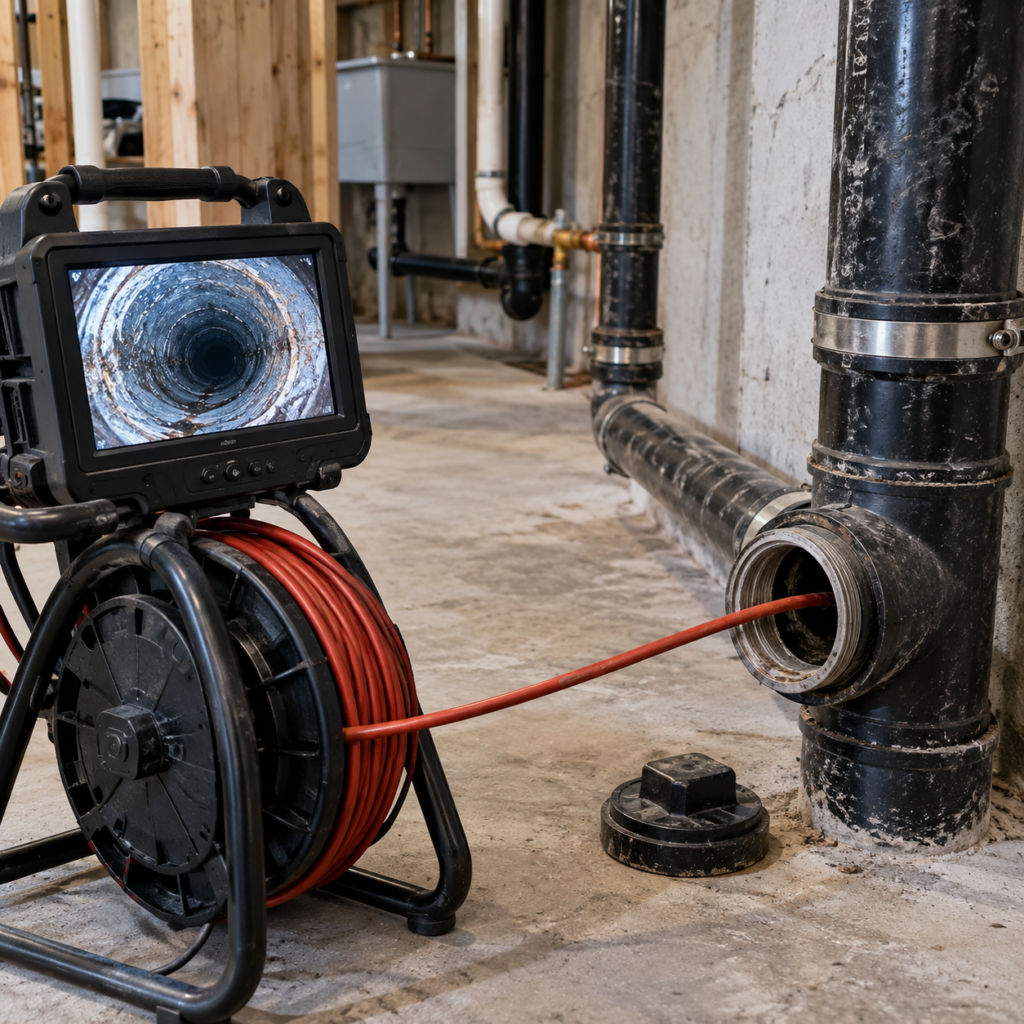
Basement kitchens and bathrooms depend on concealed drainage that may be older, damaged, poorly located, or previously altered. Strong planning for drain camera before basement renovation is rarely dramatic. It is measured, documented, and specific. The benefit becomes clear during installation and handover as cleaner work and fewer site changes, and a result that performs as intended.
Learn what the existing lateral can reveal
A camera can help identify roots, offsets, cracks, scale, standing water, abandoned connections, or unusual pipe transitions. It does not replace design, but it can reduce blind excavation.
Coordinate fixture locations with real conditions
The ideal bathroom on paper may require long under-slab runs or conflict with footings. Knowing connection points and elevations helps the designer compare layouts before concrete is cut.
Separate maintenance from construction scope
Cleaning a blockage, repairing a defective lateral, and adding new suite plumbing are different tasks. Define which work is necessary for the existing house and which is caused by the new unit.
Document before and after
Keep video, location notes, repair photographs, test results, permits, and final as-built information. These records are useful if a future blockage occurs beneath finished floors.
Planning for GTA conditions
Older GTA housing stock can contain clay, cast iron, or mixed drainage repairs, while newer subdivisions may still have settlement or construction debris. Property evidence should guide the plan. These services are intended for GTA properties, but local rules and site limits still control. Toronto and neighbouring GTA municipalities, including Mississauga, Brampton, Vaughan, Markham, Oakville, Burlington, and Durham communities do not necessarily follow identical submission steps or local standards. Confirm the requirements for the specific address before the start date.
How to make the next decision
Ask the contractor to explain how drain camera before basement renovation will be maintained after completion. The answer should cover cleaning, inspection frequency, replacement parts, stored product information, access, warranty duties, and warning signs that justify a service call. A solution that cannot be inspected or repaired without destroying nearby finishes may deserve redesign.
Long-term maintenance is part of project value even though it does not appear in a before-and-after photograph.
Practical planning checklist
- Locate the cleanout and main drainage route.
- Retain the camera video and written findings.
- Overlay drain locations on the proposed plan.
- Define repair and new-work costs separately.
The takeaway
Let the planning stage close key unknowns, not to rush past it. A short investigation can prevent a beautiful layout from depending on an unhealthy drain. For an assessment within the Greater Toronto Area, visit https://mylegalbasement.ca/ and request a consultation with My Legal Basement.