Foundation Cracks Before Finishing: Record, Diagnose, Then Build
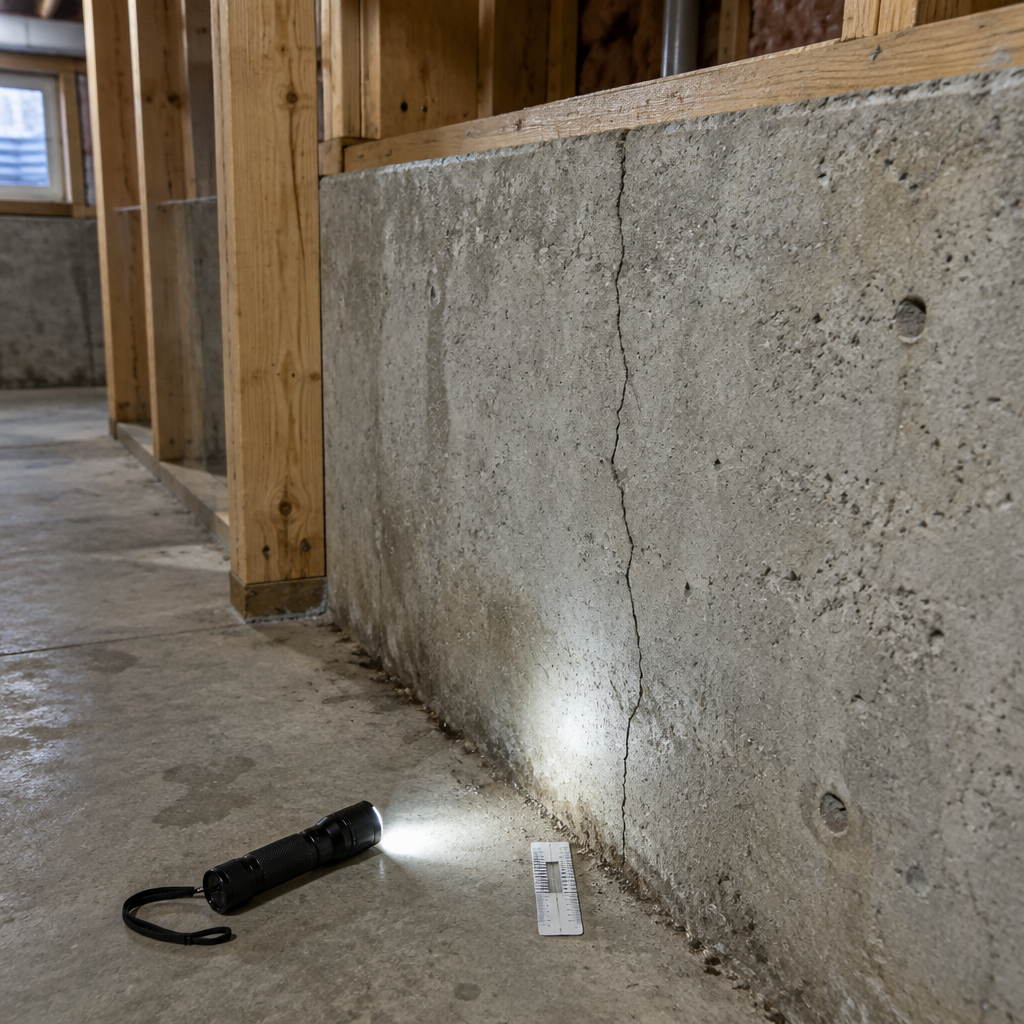
Once insulation and drywall cover a foundation wall, a useful crack pattern can become difficult to inspect and expensive to reach. A standard detail cannot cover every case of foundation cracks before basement finishing. The method should reflect the building, the planned use, and connected finishes, and the homeowner’s time horizon. For that reason, early discovery deserves time before selecting finishes or approving a price.
Create a baseline record
Photograph each crack with location, date, width reference, direction, and nearby features. Note stains, efflorescence, dampness, past repairs, and whether the crack crosses several materials.
Separate water entry from structural movement
A crack can be dry but moving, wet but stable, or both. Qualified foundation, waterproofing, or structural expertise may be needed depending on pattern and history.
Review exterior causes
Grading, downspouts, window wells, driveways, roots, and freeze-thaw exposure can influence water around the foundation. Interior injection alone may not address the outside water load.
Build monitoring or access into the plan
Complete and document repairs before finishes. Where uncertainty remains, preserve a reasonable way to inspect or use a monitoring plan rather than hiding the condition immediately.
Planning for GTA conditions
Foundation types and soil conditions vary across the GTA. A contractor should not make a structural claim without appropriate qualification and property evidence. In the GTA, useful local advice goes beyond adding a city name to a quotation. The project team should weigh the home’s age, neighbourhood density, weather exposure, and municipal process, and how the household will use the finished space.
Turn the advice into a project scope
A final decision on foundation cracks before basement finishing should use more than a product brochure or online average. Review the site’s age, exposure, construction, access, existing defects, and planned use. Confirm which municipal, building, utility, or property-management requirements apply to the address. Then document the selected method and its limits. This keeps local facts in control and prevents a general recommendation from being presented as a guarantee for one property.
Practical planning checklist
- Photograph and map every visible crack.
- Note moisture and movement history separately.
- Inspect grading, drainage, and exterior conditions.
- Retain repair and monitoring records before closing walls.
The takeaway
Let the planning stage close key unknowns, not to rush past it. The cheapest time to understand a foundation crack is while the wall is still visible. For an assessment within the Greater Toronto Area, visit https://mylegalbasement.ca/ and request a consultation with My Legal Basement.