How to Add a Bathroom to Your Basement
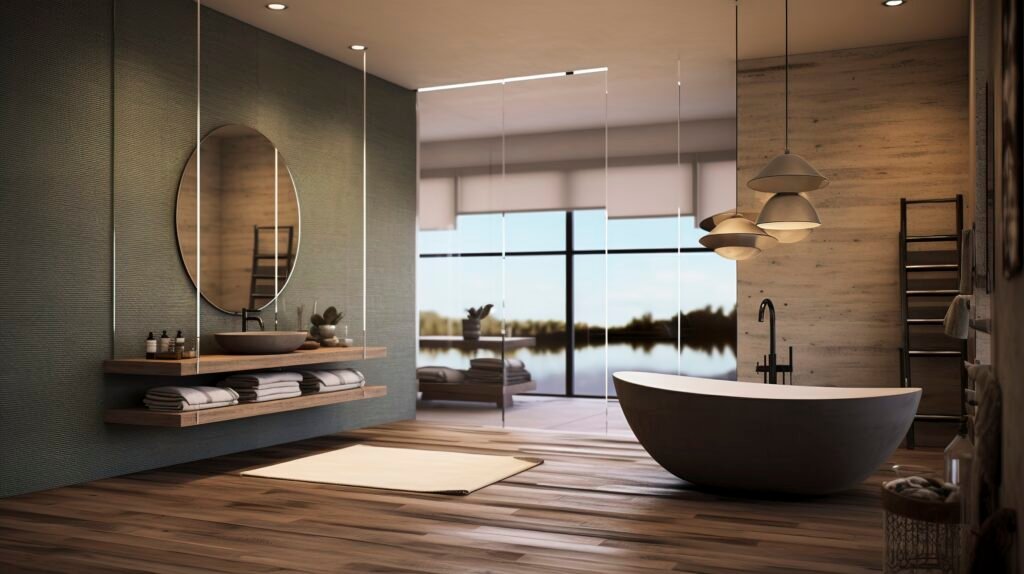
Adding a bathroom is one of the most valuable upgrades you can make to a basement. Whether you are finishing the space for family use or building a legal rental suite, a basement bathroom dramatically increases functionality and value. But basements present unique plumbing challenges. Here is what you need to know about adding a bathroom below grade.
Why Add a Basement Bathroom?
A bathroom transforms a basement from a secondary space into a fully functional living area. For a rental suite, it is non-negotiable, a self-contained unit must have its own bathroom. For family use, it adds convenience, supports a guest suite or media room, and increases your home’s overall value. Among basement upgrades, adding bathroom to basement spaces consistently ranks high for return on investment.
The Main Challenge: Plumbing Below Grade
The biggest hurdle with a basement bathroom is plumbing. Because the basement floor sits below the level of your home’s main sewer line in many cases, gravity drainage can be a challenge. Wastewater needs a reliable way to reach the sewer, which may require specific solutions depending on your home’s configuration.
Drainage Solutions
If your main sewer line runs below the basement floor, conventional gravity drainage may work, with the basement bathroom rough in tied into existing drains. If the sewer line is higher, you may need a pump system, such as an ejector or up-flush system, to move wastewater up to the sewer line. A professional assessment of your home’s plumbing determines which approach is needed, and this significantly affects the project’s scope and cost.
Understanding the Basement Bathroom Rough In
The basement bathroom rough in is the framework of pipes installed before the finished bathroom takes shape, the drains, vents, and water supply lines positioned for the toilet, sink, and shower or tub. If your home was built with a bathroom rough-in already in place, as some are, you are ahead of the game. If not, the rough-in involves cutting into the concrete floor to install drains, which adds cost and complexity. Either way, the rough-in must be done correctly and inspected under permit before walls and floors are closed.
Key Components of a Basement Bathroom
Ventilation
Bathrooms generate moisture, and basements are already moisture-prone, so proper ventilation is essential. An exhaust fan vented to the exterior removes humidity and prevents mould. Skimping on ventilation in a basement bathroom invites problems down the road.
Waterproofing
Given the moisture in both bathrooms and basements, proper waterproofing of wet areas, especially showers, is critical. Use moisture-resistant materials and ensure the installation is done right to prevent water damage that could spread into the rest of the finished basement.
Fixtures and Finishes
Choose fixtures and finishes suited to a basement: durable, moisture-resistant flooring like tile, a good vanity, and quality fixtures. For a rental suite, prioritize durability and ease of cleaning; for family use, you have more latitude for style and personal taste.
What Affects Basement Bathroom Cost
The basement bathroom cost depends heavily on whether plumbing rough-ins already exist, whether you need a pump system, the distance to existing plumbing, the fixtures and finishes you choose, and the size and complexity of the bathroom. A basement with an existing rough-in is far cheaper to outfit than one requiring concrete cutting and a pump system. Because these factors vary so much, an accurate price requires a professional assessment of your specific basement.
Permits and Inspection
Adding a bathroom involves plumbing and often electrical work, which must be permitted and inspected. This ensures the work is safe and code-compliant, and it is especially important for a legal suite. Never skip permits for plumbing work, hidden mistakes behind walls are expensive and dangerous to fix later, and unpermitted work can derail a future sale.
Coordinating With the Rest of Your Project
A basement bathroom rarely stands alone. It is usually part of a larger renovation or a legal suite that also includes a kitchen, bedrooms, and living space. Planning the bathroom alongside the overall project, especially the plumbing routing and ventilation, produces a more efficient, cost-effective build. If you are also adding a kitchen, coordinating the plumbing for both at once saves money and reduces disruption.
One Bathroom or More?
For most basement suites, a single full or three-piece bathroom is sufficient. But if you are finishing a large basement for family use, you might consider a powder room near the living area in addition to a full bath, depending on budget and plumbing layout. The more fixtures and the more separate locations, the higher the cost, since each adds plumbing runs. Deciding early how many bathrooms you need, and where, lets the plumbing be planned efficiently rather than retrofitted later.
Conclusion
Adding a basement bathroom is a high-value upgrade, but it requires careful attention to plumbing, drainage, ventilation, and waterproofing. Understanding the basement bathroom rough in process and the factors behind basement bathroom cost helps you plan realistically. With the right drainage solution and permitted work, you can add a beautiful, functional bathroom below grade that lasts for years.
Ready to add a bathroom to your basement? My Legal Basement handles basement bathrooms, including drainage solutions, ventilation, and full permits, across the GTA. Book your free consultation today.