Legal Basement Inspection Checklist: What Inspectors Look For
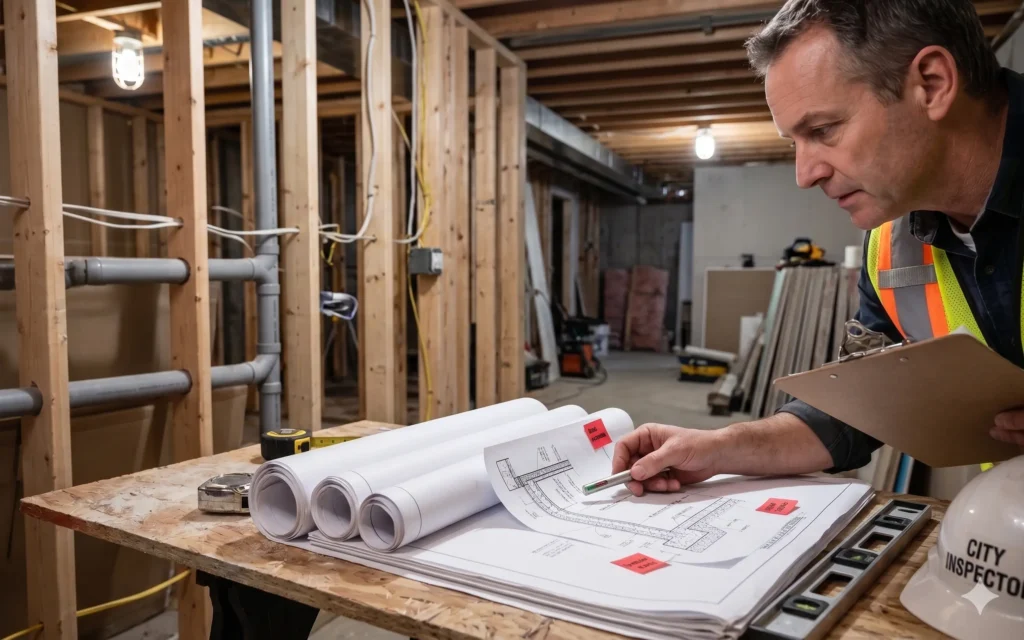
Inspections are the moment of truth in any legal basement project. They confirm that the work is safe and meets code before a unit can be considered legal. Knowing what is on the basement inspection checklist helps you prepare, avoid failures, and keep your project on schedule. Here is what inspectors actually look for.
Why Inspections Happen in Stages
A legal basement inspection is not a single event. Inspectors visit at several key milestones so they can verify work before it gets covered by drywall and finishes. This staged approach catches issues early, when they are easy and inexpensive to fix. Trying to hide non-compliant work behind finishes only leads to costly tear-outs later.
The Key Inspection Stages
Framing and Structural
Inspectors check that framing is done correctly, that any structural changes, like underpinning or new openings, are built as designed, and that the layout matches the approved drawings. This is also when window enlargements and egress openings are verified.
Fire Separation
Fire-rated assemblies between units, around mechanical rooms, and along exit paths are inspected before they are concealed. The inspector confirms the right materials and assembly details are used to achieve the required fire rating.
Electrical and Plumbing
Electrical work is inspected for safe, code-compliant wiring, panels, and connections. Plumbing rough-ins for the kitchen and bathroom are checked before walls are closed. These systems must be permitted and installed by qualified trades.
Insulation and Vapour Barrier
Where applicable, insulation and vapour barriers are inspected to ensure proper installation, which affects energy efficiency and moisture control.
What’s on the Final Inspection Basement Checklist
The final inspection basement stage is the last step before a unit is declared legal. By this point, the unit should be substantially complete. Inspectors verify that everything visible meets code:
- Egress windows of the correct size, with proper window wells and drainage.
- Ceiling height meeting the minimum across the living area.
- Fire separation and fire-rated doors in place and functional.
- Interconnected smoke and carbon monoxide alarms, tested and working.
- A safe, code-compliant entrance and exit path.
- Functioning kitchen and bathroom with proper fixtures and ventilation.
- Adequate ventilation and natural light.
- Completed electrical and plumbing matching the approved plans.
Basement Apartment Inspection Ontario Specifics
A basement apartment inspection ontario follows places particular emphasis on life-safety items because the unit will house occupants separate from the main dwelling. Egress, fire separation, and alarms get close attention, since these are the elements that protect lives in an emergency. Inspectors also confirm the unit is genuinely self-contained and matches the permitted design.
How to Prepare for a Smooth Inspection
The best way to pass inspections is to build exactly to the approved drawings and code from the start. Keep your permit and approved plans on site, schedule inspections at the right stages, and do not cover up work that has not yet been inspected. Address any deficiencies the inspector notes promptly. Working with an experienced contractor who knows the local requirements dramatically reduces the chance of failures.
What Happens If You Fail an Inspection?
A failed inspection is not the end of the world, but it does mean rework and a re-inspection, which costs time and money. The inspector documents what needs to change, you correct it, and they return to verify. The goal is to avoid this cycle by getting it right the first time, which a thorough basement inspection checklist approach helps ensure.
Keeping Your Inspection Records
Once your basement passes its final inspection, the paperwork you receive becomes a valuable asset. Permits and inspection records are proof that the work was done legally and to code, and they matter enormously at resale, when buyers’ lawyers and inspectors look for exactly this documentation. Keep digital and physical copies in a safe place, along with any warranties on materials and equipment. If you ever refinance, change insurers, or sell, these records save you from having to re-prove the legality of your suite. Treat them as part of the value you built, not just forms to file away and forget.
How Inspections Protect You Long-Term
Beyond the immediate goal of legalizing the suite, the inspection process protects you as a homeowner and landlord well into the future. A unit verified by inspection is far less likely to harbour hidden hazards that surface years later, and the documented compliance strengthens your position if a tenant dispute or insurance question ever arises. In short, the staged inspections are not just a hurdle to clear; they are an ongoing safeguard for everyone who lives in the home.
Conclusion
Inspections are how a basement earns its legal status. Understanding the basement inspection checklist, the staged legal basement inspection process, the basement apartment inspection ontario emphasis on safety, and the final inspection basement requirements helps you prepare and pass with confidence. Build to code, keep your records, and schedule inspections properly.
Want a basement that sails through inspection? My Legal Basement builds to code and manages inspections across the GTA, so you never have to worry about failures or rework. Book your free consultation today.