Minimum Room Sizes & Layout for a Legal Basement Suite
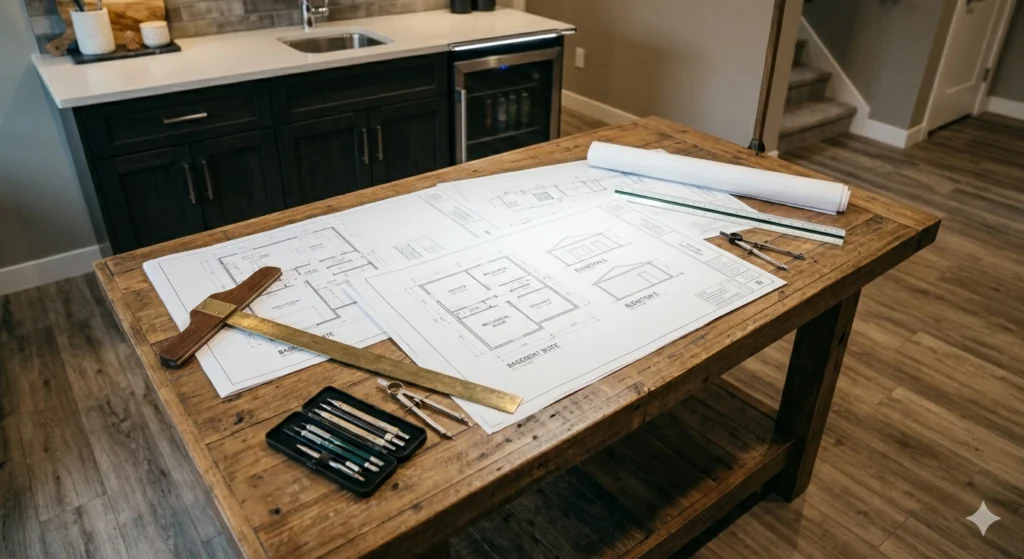
A legal basement suite is more than a collection of code-compliant features; it has to be a genuinely livable home. That means rooms of adequate size and a layout that works. Understanding the basement suite layout principles and the room-size standards within the legal basement requirements ontario sets will help you design a suite people actually want to live in.
Why Room Sizes Are Regulated
The code includes minimum room sizes so that habitable spaces are usable and comfortable, not cramped boxes. A bedroom too small to fit a bed, or a living area with no room to move, would not be fit for living. These minimums protect occupants and ensure the unit functions as a real home.
Basement Bedroom Requirements
Bedrooms carry specific standards. The basement bedroom requirements address minimum floor area, the minimum bedroom size ontario code allows, and crucially, the presence of an egress window. A room cannot be called a bedroom, legally, unless it has a proper escape window and meets the size minimums. This matters for both safety and how the unit is described to tenants.
The Egress Window Connection
Every bedroom needs an egress window large enough to escape through. This often shapes the layout, because bedrooms must be placed where a code-compliant window can be installed, typically along an exterior wall where a window well can be added. Planning bedroom locations around egress is one of the first steps in a good layout.
Beyond Bedrooms: The Whole Suite
A self-contained suite needs more than bedrooms. It requires a living area, a kitchen or kitchenette, and a bathroom, each sized to be functional. The basement suite layout must arrange these so the unit flows logically: an entrance that leads into the living space, a kitchen with room to cook, a bathroom with proper clearances, and bedrooms with privacy.
Bathrooms and Kitchens
Bathrooms need enough space for fixtures and safe movement. Kitchens or kitchenettes need counter space, room for appliances, and proper ventilation. Even in a compact suite, these spaces must be usable, not token installations crammed into a corner.
Designing an Efficient Layout
Basements have constraints, support posts, ducts, the furnace room, and limited window locations, so smart layout design is essential. The goal is to maximize usable, comfortable space while meeting every requirement. A good designer works around obstacles, places bedrooms where egress is possible, keeps plumbing runs efficient, and creates a sense of openness despite being below grade.
Open-Concept vs Multi-Room
One of the biggest layout decisions is whether to go open-concept, combining living, dining, and kitchen into one bright space, or to create more defined rooms. Open layouts feel larger and brighter, which suits basements, while defined rooms offer privacy and separation. The right choice depends on the suite’s size and target tenant. We explore this trade-off in a dedicated guide.
Layout and Comfort Drive Rentability
Meeting the minimum bedroom size ontario code requires is the legal floor, but a thoughtful layout does more: it makes the suite appealing and rentable. Tenants are drawn to bright, well-organized spaces that feel like home rather than a finished basement. Investing in a good layout pays off in faster rentals and better rent.
Common Layout Mistakes
Frequent errors include placing a bedroom where no egress window can be installed, cramming in too many small rooms that feel claustrophobic, ignoring the location of the furnace room, and creating awkward circulation. Planning the layout properly, against the full set of legal basement requirements ontario mandates, avoids these pitfalls.
Storage and Functional Spaces
A truly livable suite needs more than living, sleeping, cooking, and bathing areas. Thoughtful storage, closets, a place for cleaning supplies, and room for a tenant’s belongings, makes a small suite feel like a real home rather than a temporary arrangement. Even in a compact layout, carving out a closet in the bedroom and some storage near the entrance dramatically improves day-to-day livability. Tenants notice and appreciate these touches, and they make the unit easier to rent and retain.
Designing for Real Life
The best layouts are designed around how people actually live. Consider the path from the entrance to the kitchen when carrying groceries, the privacy of the bedroom relative to the living area, and whether the bathroom is accessible without walking through a bedroom. Small decisions like door swings, the placement of the kitchen sink, and where furniture will naturally go all add up to a suite that feels comfortable and intuitive. A floor plan that looks fine on paper can feel awkward in practice, which is why experienced design pays off.
Conclusion
A legal basement suite must satisfy room-size minimums and provide a workable, livable layout. Understanding the basement bedroom requirements, the minimum bedroom size ontario standard, and good basement suite layout design ensures your unit is both compliant and genuinely appealing. Plan bedrooms around egress, size every room to be functional, and design for comfort.
Want a layout that maximizes your basement’s potential? My Legal Basement designs and builds efficient, code-compliant legal suites across the GTA. Book your free consultation and let’s design a space tenants will love.