Ontario Building Code Changes Introduced in 2025: Basement Suites in Oakville Homes Less Than Five Years Old
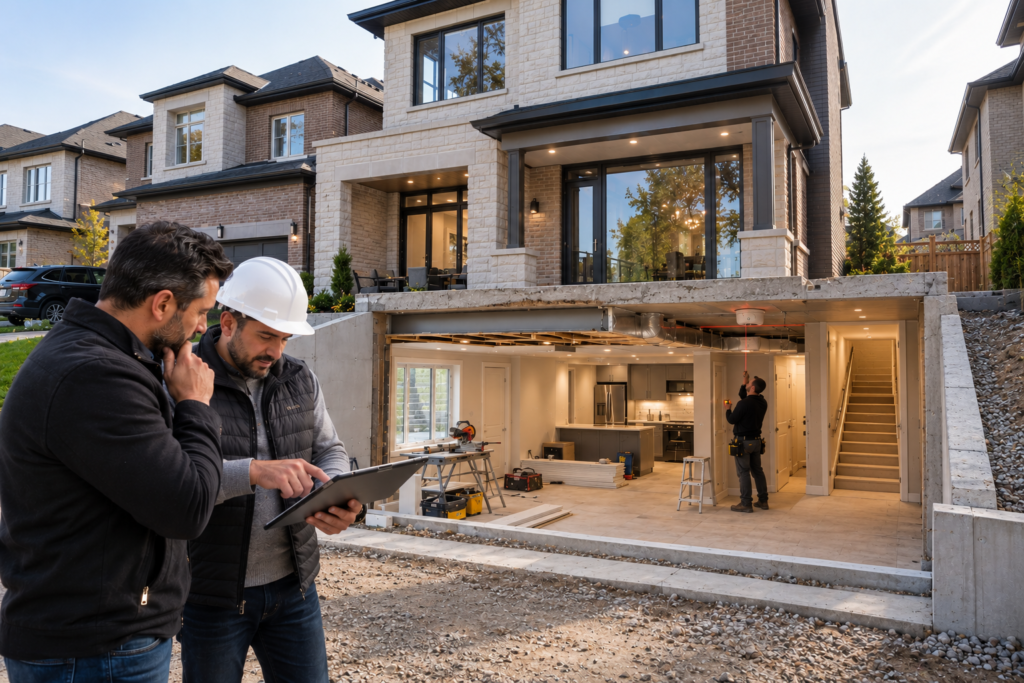
If your Oakville house is less than five years old, you can plan a basement apartment, but its design needs the correct Building Code approach. The five-year threshold is not a waiting period that prohibits basement suites. It affects access to the renovation provisions that apply to older existing buildings.
Which code changed in 2025
The 2024 Ontario Building Code took effect on January 1, 2025, with a limited transition for qualifying older applications. It is often described as the 2025 code because of its implementation date. For a new application, your designer should use the applicable current code and amendments. The provincial code applies in Oakville alongside the Town’s zoning and permit requirements.
Why the age of the house matters
Division A, Article 1.3.3.3B generally applies Part 11 to existing buildings, or parts of buildings, that have been in existence for at least five years. Part 11 includes renovation provisions and compliance alternatives. A typical newer house being converted to include a basement suite generally follows the applicable Part 9 requirements without relying on that general Part 11 route. The five-year distinction already existed before the 2025 implementation.
A relevant change to ceiling heights
Under Part 9, Article 9.5.3.1, qualifying secondary suites can have a minimum ceiling height of 1.95 metres and minimum clear height under beams and ducting of 1.85 metres. This provision is tied to the code definition of a secondary suite, rather than simply to a home’s age. Measure finished clearances after allowing for flooring and ceiling construction, and have your designer verify the complete design.
The number of units affects the design
The code definition of a secondary suite describes a self-contained dwelling in a residential building or portion containing only one other dwelling unit and common spaces, with both dwellings forming one real estate entity. A proposal for three or more units cannot automatically use the same secondary-suite provisions. Municipal permission to add units and Building Code compliance are separate questions.
Check heating and fire safety before budgeting
A newer house’s existing furnace and ductwork should not be assumed suitable for two households. Article 9.33.1.1 restricts direct interconnection of air distribution serving a dwelling in a house with a secondary suite, and systems outside its listed scope require Part 6 design. Have the proposed heating and ventilation arrangement reviewed. Fire separation, alarms, exits, windows and sound protection also need to be detailed for the applicable design.
What Oakville requires for the application
Oakville’s accessory-apartment guidance calls for zoning verification and a separate zoning certificate of occupancy approval. Submission documents include plans, fire-separation details and HVAC design, with additional documents where applicable. A walk-up entrance can require engineered or qualified-designer details. The zoning certificate does not replace the building permit or authorize construction.
Get the design assessed before committing
Own a newer home in Oakville and want a legal basement apartment? Contact My Legal Basement to discuss your building’s age, intended unit count, measured layout and existing systems. An assessment helps establish the design work and construction scope needed for your property before you set the budget.
Helpful links
Ontario 2024 Building Code information
Official 2024 Building Code Compendium Volume 1
Oakville accessory apartment permit guidance
OBOA guidance on secondary suite ceiling heights
Request a basement consultation