One-Bedroom vs Two-Bedroom Basement Apartments in Milton: Which Layout Makes Sense?
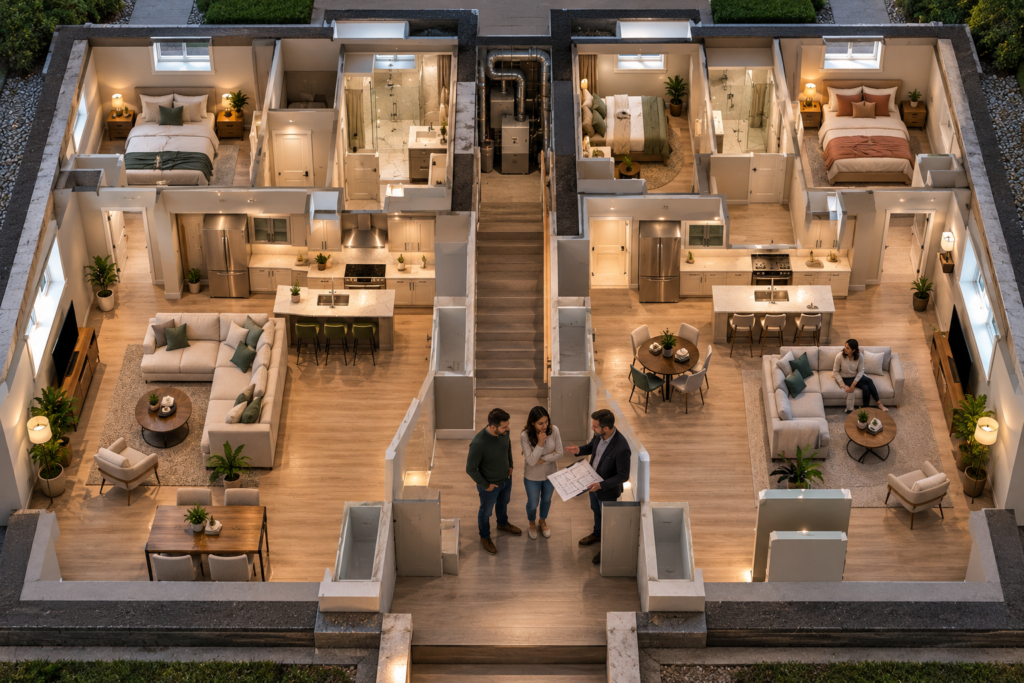
An extra bedroom can broaden a basement apartment’s appeal, but it also uses space and can add construction costs. For Milton homeowners, the right layout starts with the basement’s dimensions, window locations, stairs and mechanical equipment. Decide what works in the actual space before assuming two bedrooms will deliver a better return.
Start with usable space
The full basement footprint is not the same as usable apartment area. Stairs, furnace access, structural posts and circulation take up room. A layout must also accommodate a kitchen, bathroom and living space. Draw furniture into the plan so you can see whether residents can comfortably open doors, move around beds and use the dining area.
When one bedroom can work well
A one-bedroom layout may preserve a larger living area, better storage and more flexibility around fixed obstacles. It can be a practical choice when another room would leave the shared spaces cramped. For family use, consider the occupant’s daily routine and future needs, including clear walking routes and bathroom access.
When two bedrooms deserve consideration
A two-bedroom design may suit households that need an additional private room. However, adding partitions does not automatically create a compliant bedroom. The designer must check the applicable requirements for room area, light, ventilation, emergency escape and access. A window in one location may influence the layout, but window count alone does not determine approval.
Compare construction scope
Ask for both options to be priced from the same measured plan. A second bedroom can change doors, partitions, lighting, electrical outlets, heating distribution and window work. Some basements accommodate it easily; others require significant changes. Keep the kitchen, bathroom and finish specifications consistent so the comparison isolates the layout decision.
Compare the options
Use these questions when reviewing the two layouts:
- Can each bedroom fit furniture with usable circulation?
- Does the living room still work for the intended household?
- Are laundry, storage and mechanical equipment accessible?
- What additional work does the second bedroom require?
- Will either layout make a future family-use conversion difficult?
Test rental assumptions with local evidence
Compare current Milton asking rents for similar one-bedroom and two-bedroom basement apartments. Match parking, utilities, entrance arrangement, condition and location. Advertised rent is not proof of an achieved rent. Consider vacancy, operating costs and financing before concluding that an extra bedroom will cover its additional construction cost.
Remember the local approval process
Milton requires new and existing ARUs to be registered, and building permits are required for constructing an ARU. Registration also applies when the unit is occupied by family. Choose a layout that can be designed and approved for its intended use, then retain the construction and registration records.
Explore your basement layout with us
My Legal Basement can help you assess a proposed basement apartment in Milton. Contact us to discuss one-bedroom and two-bedroom options for your property and the scope each would require. A measured plan gives you a stronger basis for your budget and your decision.
Helpful links
Milton ARU planning and registration guidance