One Bedroom or Two? Test Basement Suite Feasibility First
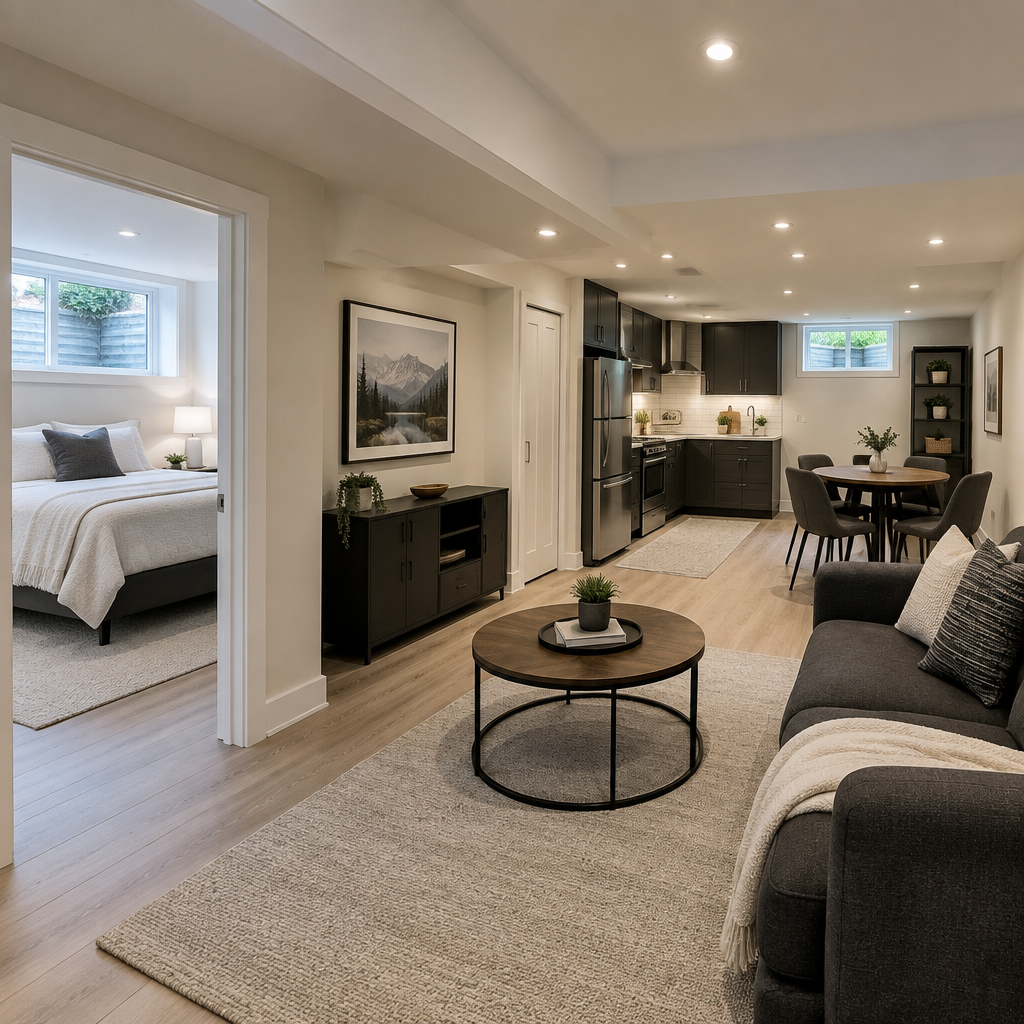
Adding a second bedroom can look stronger on a rental spreadsheet but weaken daylight, storage, circulation, and the quality of every room. Strong planning for one bedroom vs two bedroom basement suite is rarely dramatic. It is measured, documented, and specific. That careful preparation shows up later in cleaner details and fewer changes, and a result that performs as intended.
Confirm each room can qualify and function
Bedroom dimensions, egress, natural light, ventilation, heating, doors, and ceiling conditions must be reviewed against approved requirements. A label on a plan does not make a space a bedroom.
Protect common living space
A second bedroom should not force the kitchen into a corridor or remove all dining, coat, linen, and cleaning storage. Draw furniture and daily routes at scale.
Check service impacts
More occupants can affect hot water, laundry, electrical loads, ventilation, waste storage, and parking or zoning considerations. Include these in feasibility rather than treating them as finishing choices.
Compare quality-adjusted value
A bright, efficient one-bedroom may attract better use than a cramped two-bedroom with borrowed circulation. Evaluate rent, construction cost, target occupant, and long-term flexibility together.
Planning for GTA conditions
GTA houses vary in window placement, column grids, stairs, and mechanical zones. The best unit count is property-specific and must pass municipal and permit review. For a GTA owner, local knowledge involves more than adding a city name to a quotation. A site-based recommendation should reflect the age of the construction, site density, climate exposure, and local process, and how the household will use the finished space.
How to make the next decision
A workable plan for one bedroom vs two bedroom basement suite names the acceptance standard before work begins. That standard may be a passed inspection, a measured condition, an approved sample, a tested system, a clean visual plane, or a documented handover. The method should suit the property and the intended use, while the contract assigns responsibility for connected work. Clear acceptance criteria protect both the homeowner and the contractor because completion is based on evidence rather than memory.
Practical planning checklist
- Verify every proposed bedroom against approved criteria.
- Place real furniture on the plan.
- Review services for the intended occupancy.
- Compare net usable living space, not only bedroom count.
The takeaway
A clear scope makes a difficult choice manageable. A strong suite earns value through livability and compliance, not the largest possible bedroom number. If you are planning this work in the GTA, My Legal Basement can assess the site and explain practical options without relying on a one-size-fits-all answer.