Radon Testing Before and After a Basement Renovation
A basement renovation changes how people use the lowest level and may also change air sealing, ventilation, and pressure in the home. No single specification fits radon testing basement renovation. The final approach should account for the building, the planned use, and connected finishes, and the homeowner’s time horizon. A short discovery stage is therefore worthwhile before selecting finishes or approving a price.
Test where people will spend time
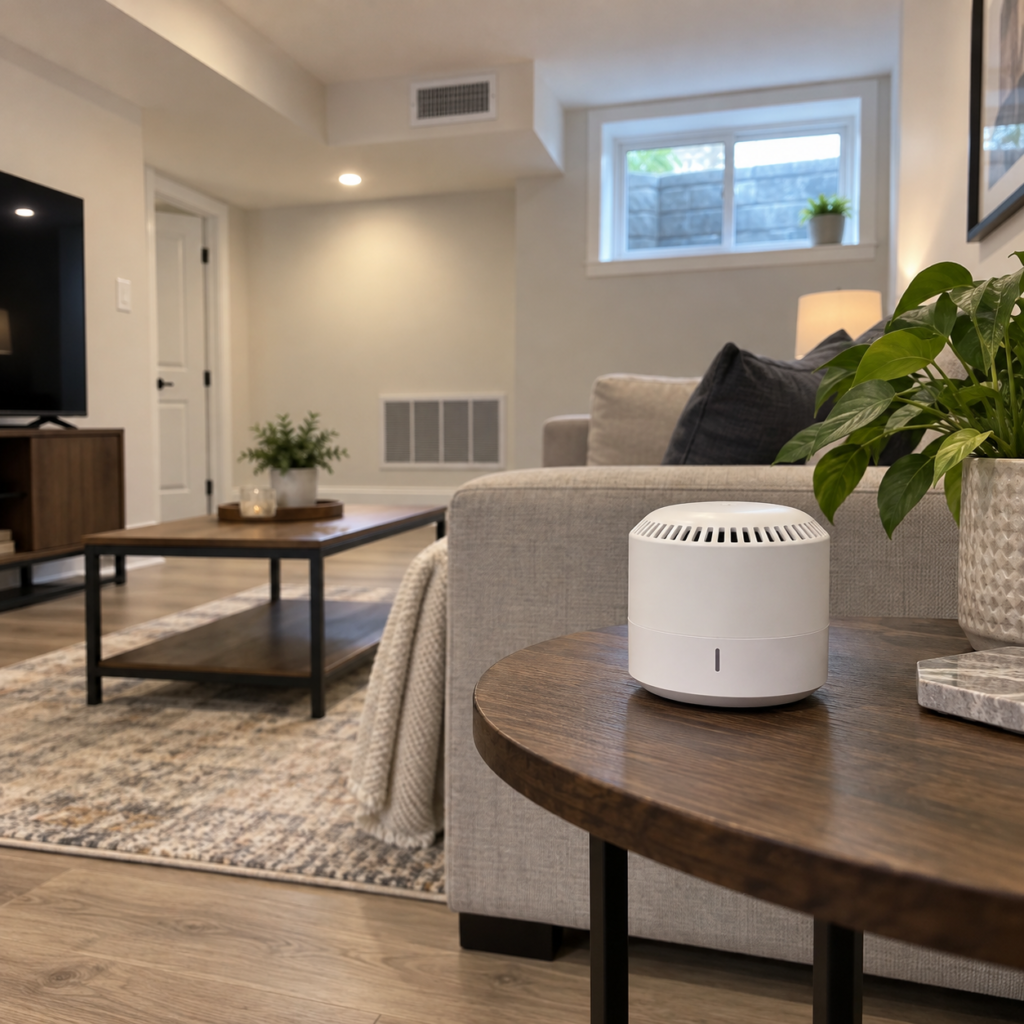
Health Canada guidance focuses on normal occupancy areas. Place an approved long-term test in a suitable lowest occupied location and follow placement instructions rather than moving the device between rooms.
Use pre-renovation results for planning
If levels are elevated, the team can discuss mitigation routes before floors, walls, and mechanical spaces are closed. Even without a result, some projects can preserve future access for mitigation.
Avoid relying on short spot readings
Radon varies with season, weather, ventilation, and occupant behaviour. Long-term testing provides a better estimate of average exposure than a quick reading taken during construction.
Verify after the home reaches normal operation
Changes to air sealing, HVAC, exhaust, and occupancy can affect pressure. Post-renovation testing confirms the finished living condition and provides a record for the owner.
Planning for GTA conditions
Health Canada states that radon is often higher in basements and recommends long-term measurement. A GTA contractor can coordinate construction, but measurement and mitigation should follow current federal guidance and qualified expertise. Access and weather influence work throughout the GTA. Short exterior seasons, sudden rain, winter temperature swings, narrow side yards, shared driveways, and condo delivery rules can affect the plan for radon testing basement renovation. A workable schedule allows for those constraints rather than discovering them mid-project.
Turn the advice into a project scope
For radon testing basement renovation, the written scope should follow the same path as the work: investigate, prepare, install, inspect, protect, and hand over. Each stage needs a responsible person and a clear decision point. Include site access, occupied areas, weather limits, service interruptions, and communication rules where they apply. Those operational details are often what separate a smooth GTA project from one that looks reasonable on paper but struggles once the crew arrives.
Practical planning checklist
- Use an approved long-term test method.
- Place the device in a normal occupancy area.
- Preserve mitigation options before finishes close the slab.
- Retest after systems and occupancy stabilize.
The takeaway
Well-managed work has a simple logic: the condition is documented, the method fits it, and the finished result has a clear acceptance standard. Approach radon as an indoor-air planning item, not a cosmetic basement issue. Speak with My Legal Basement for a detailed GTA consultation.